Leave a Message

Thank you for your message. I will be in touch with you shortly.

Explore My Properties

Property Description

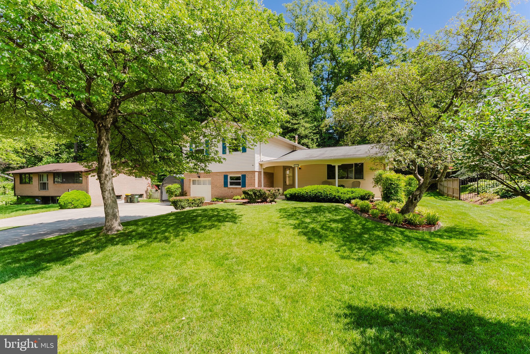
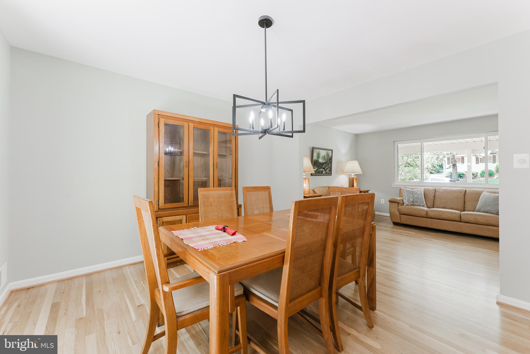
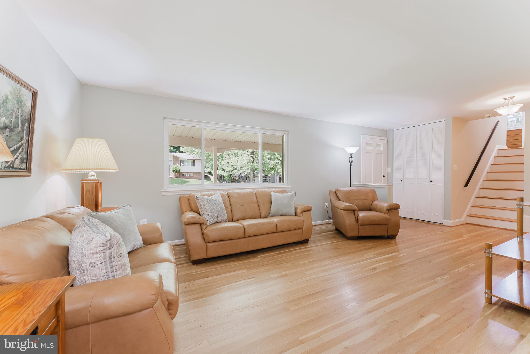
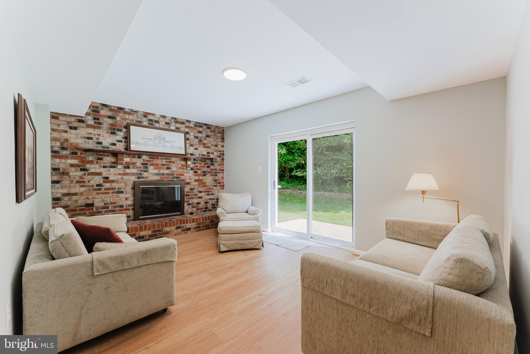
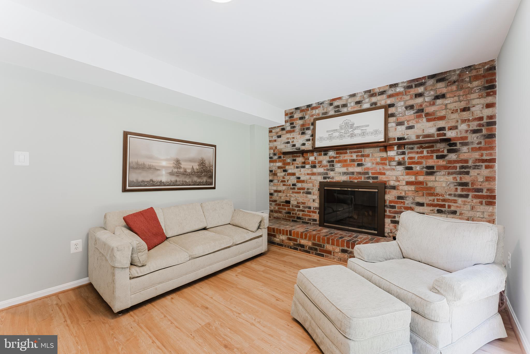
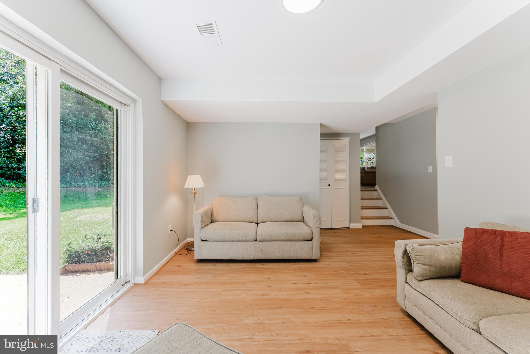
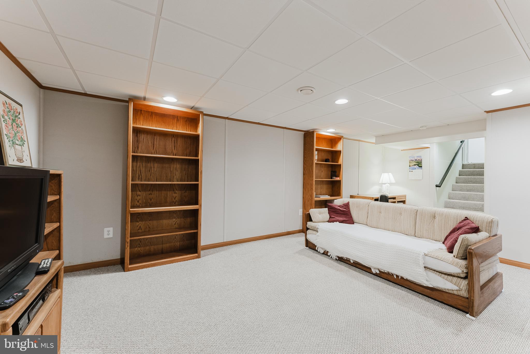
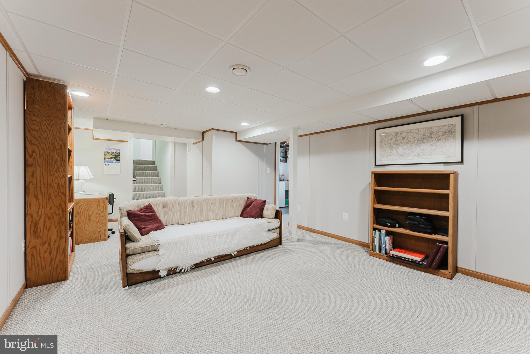
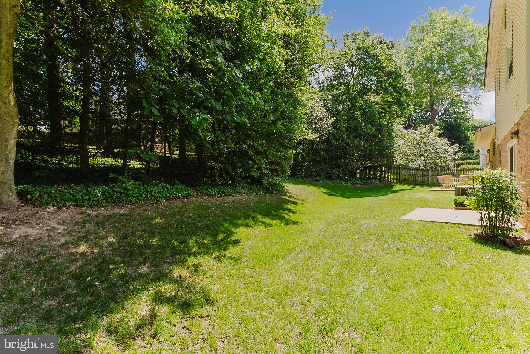
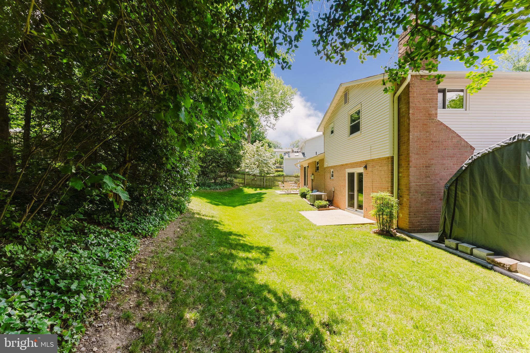
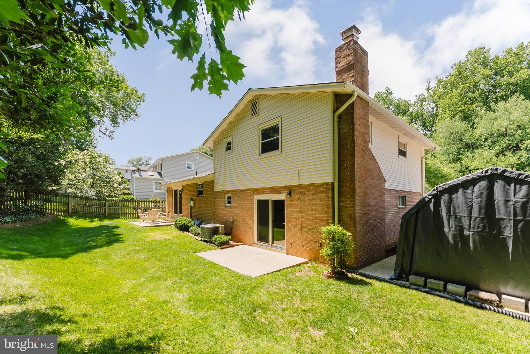
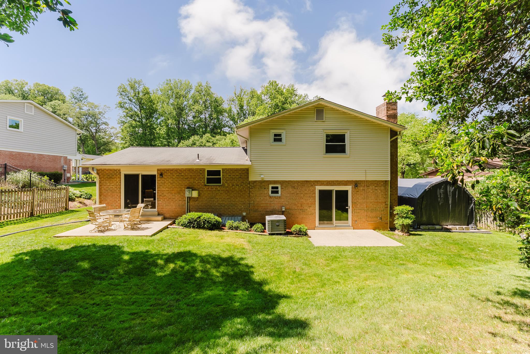
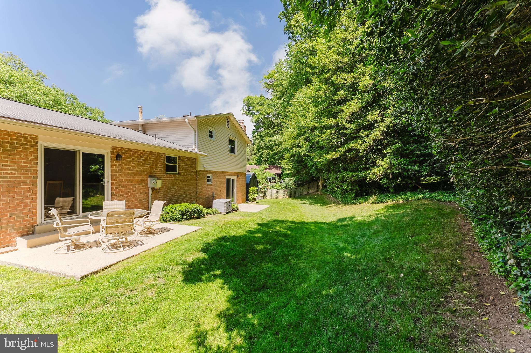
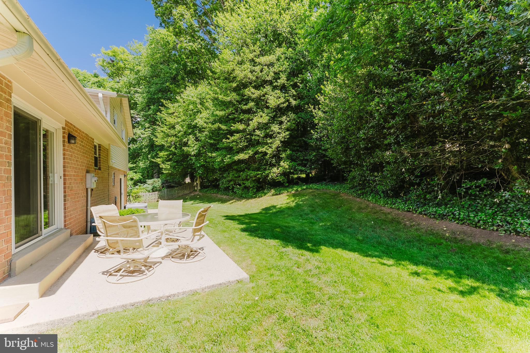
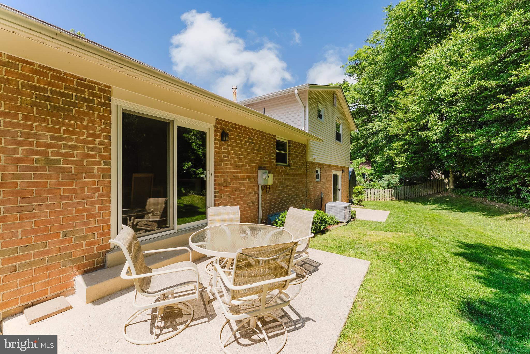
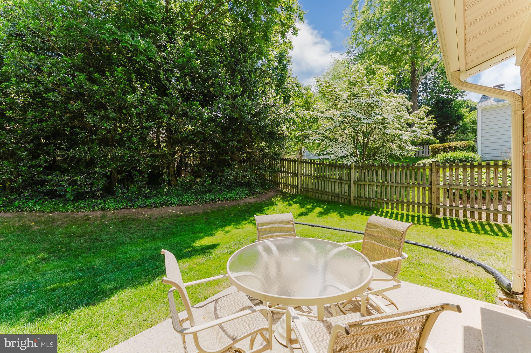
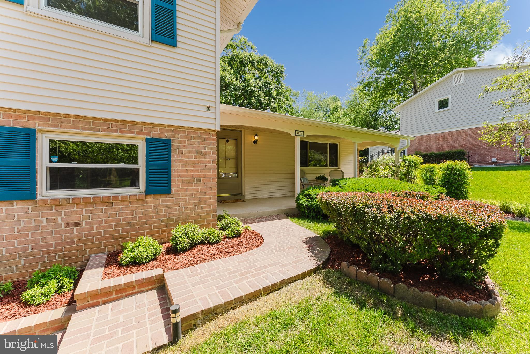
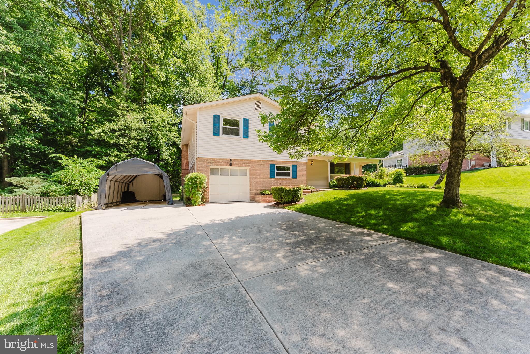
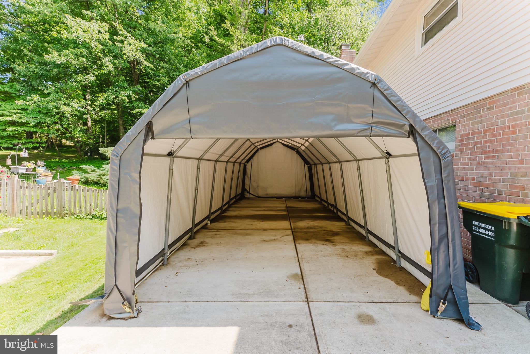
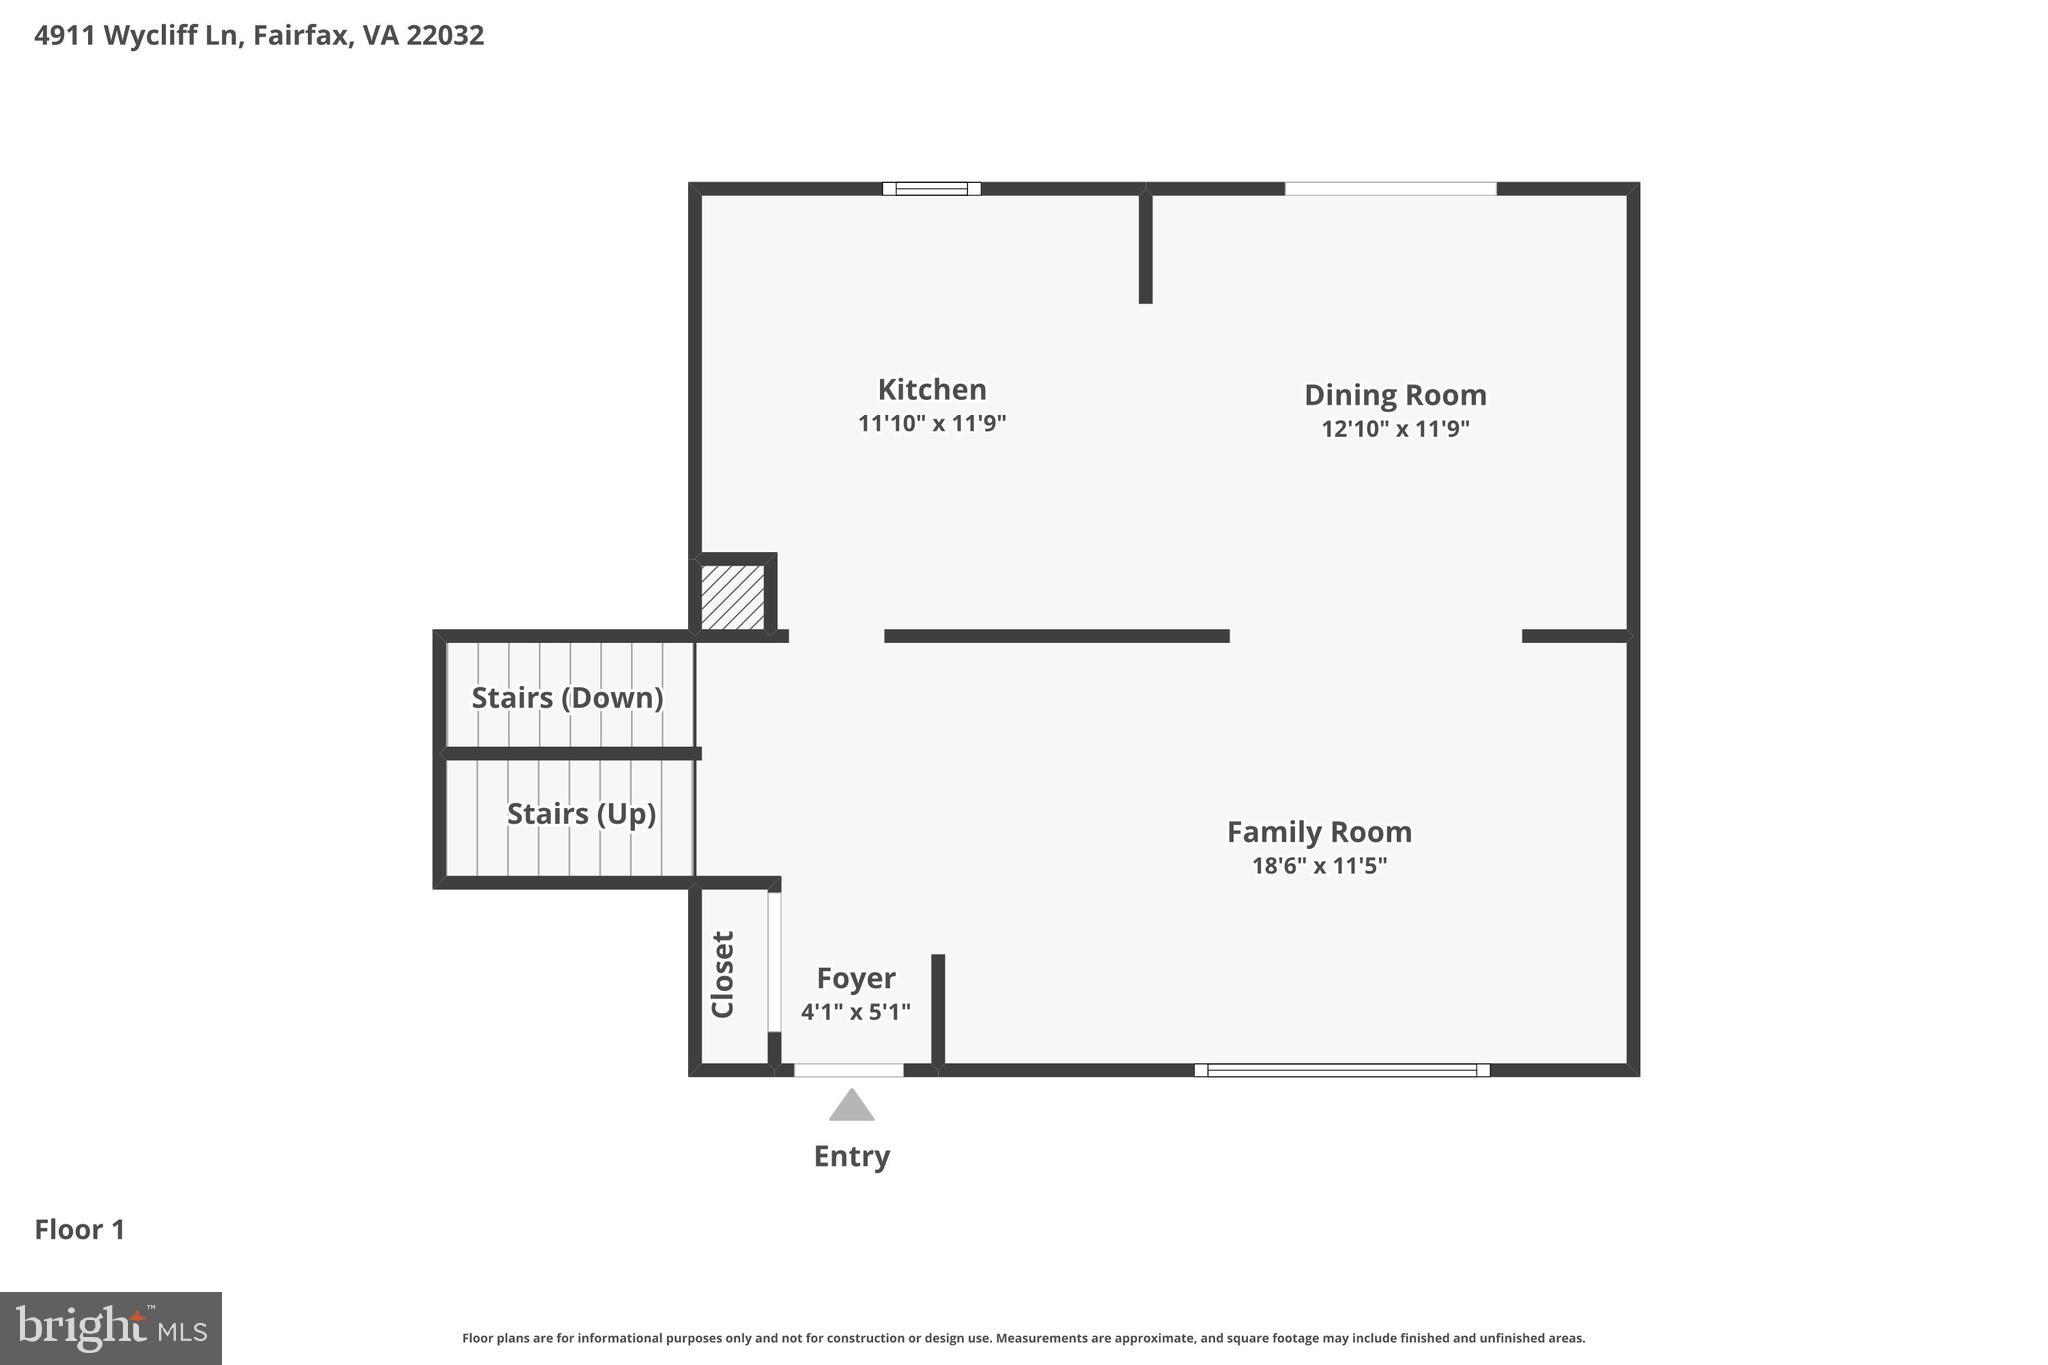
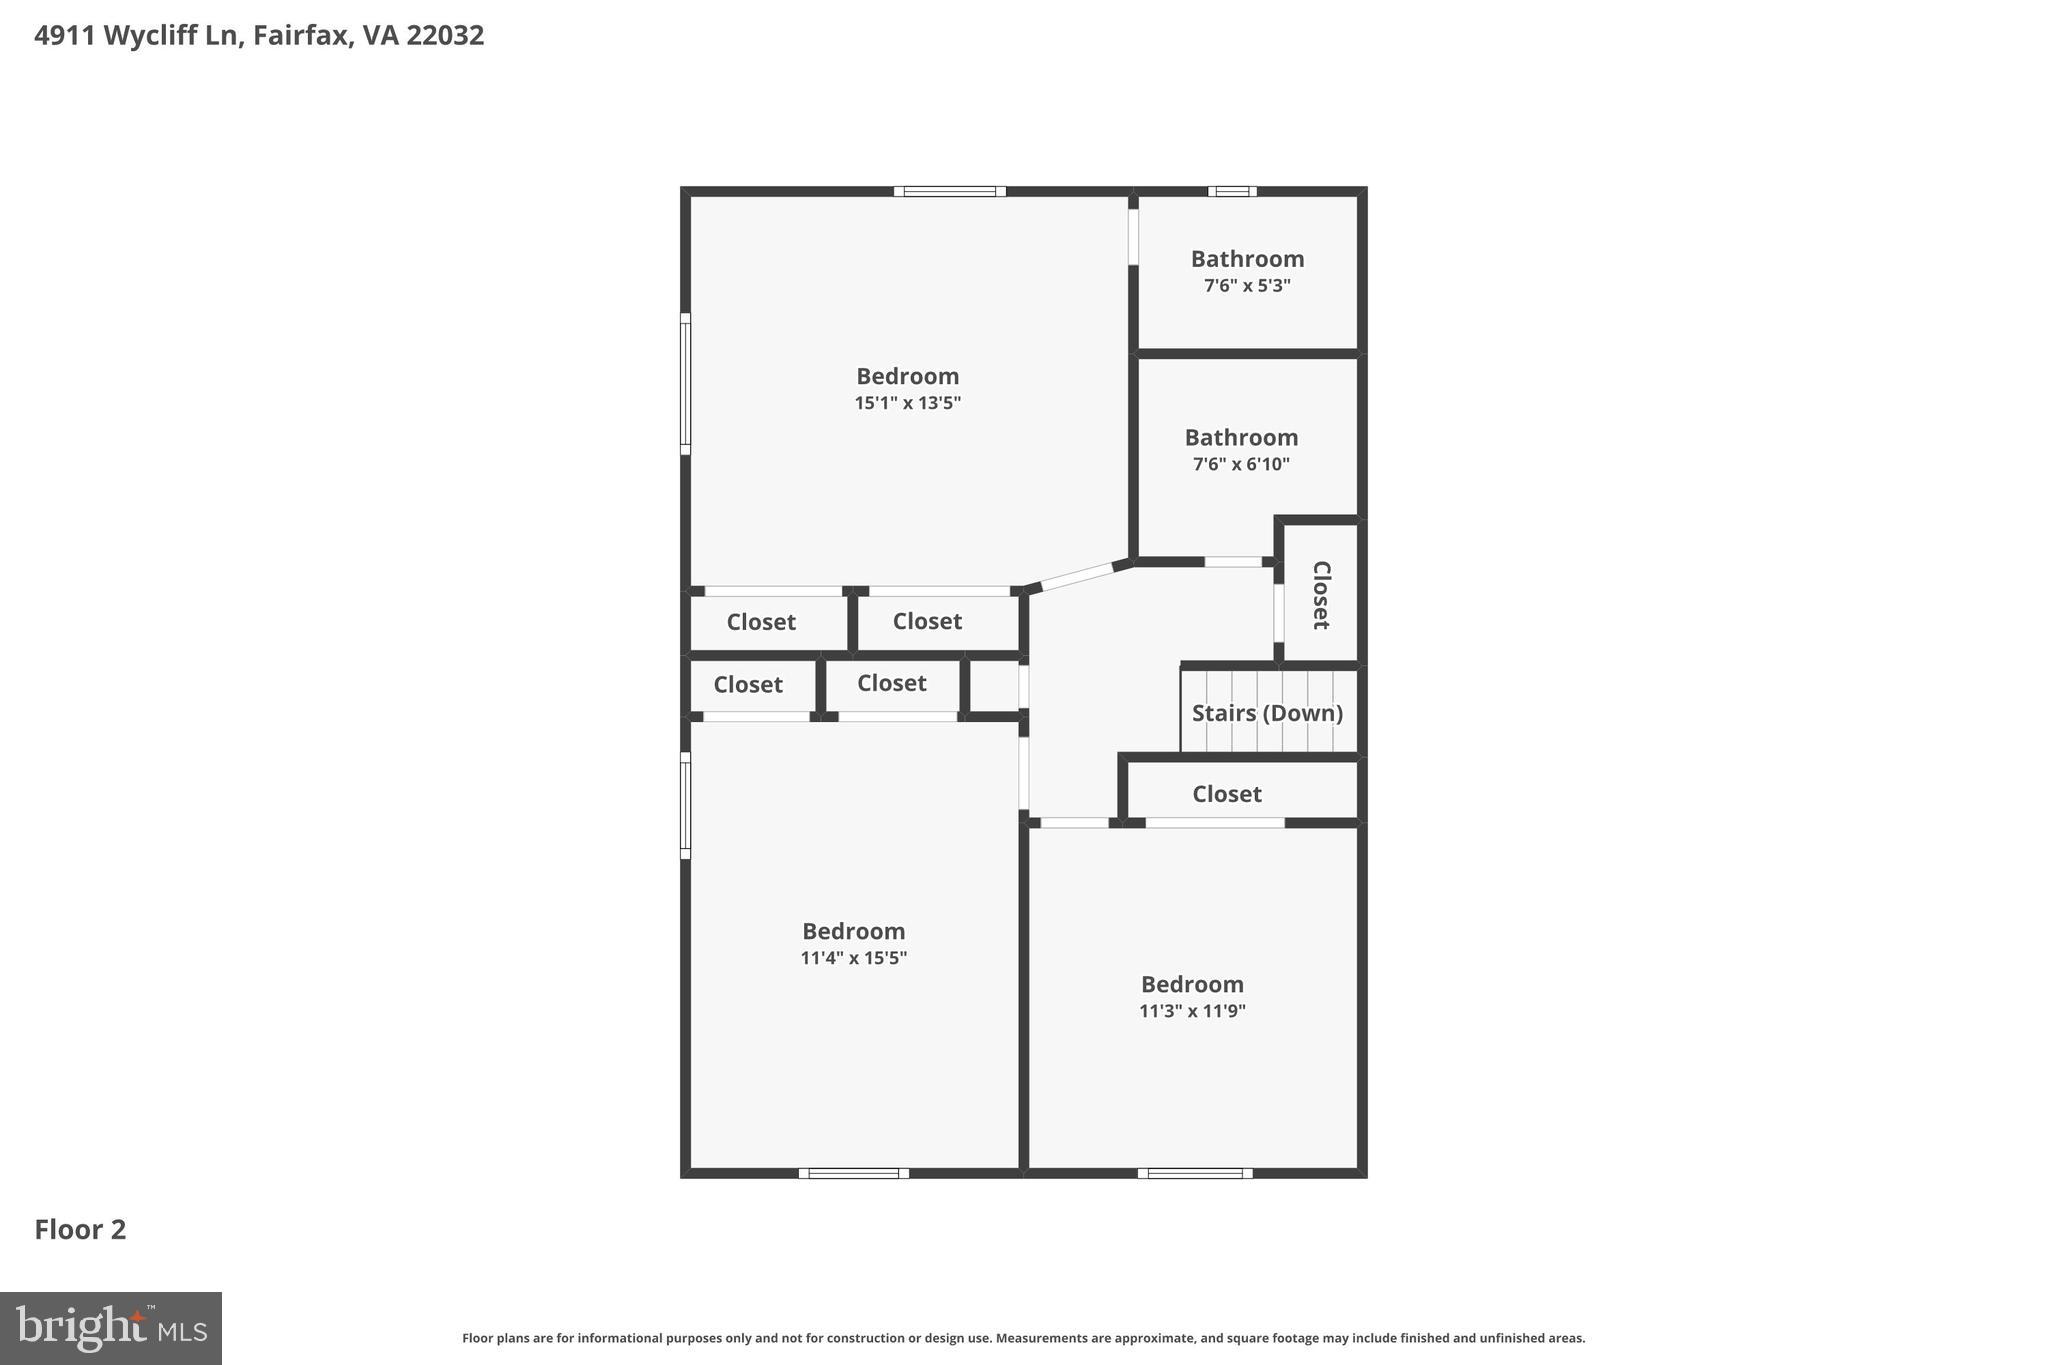
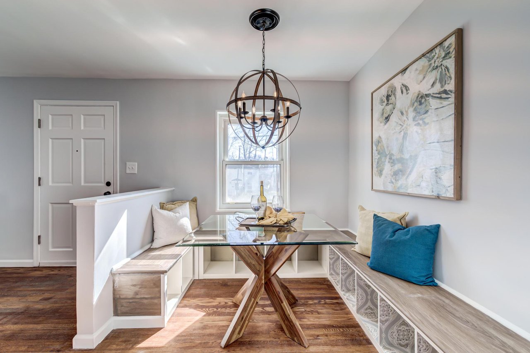
We are excited to share the details of this exceptional property in the Kings Park West community. This four-level home is designed for easy everyday living and features two walkout levels, a back yard with privacy and additional off-street parking with a 28' deep carport for a boat or car.
Key features of the home include:
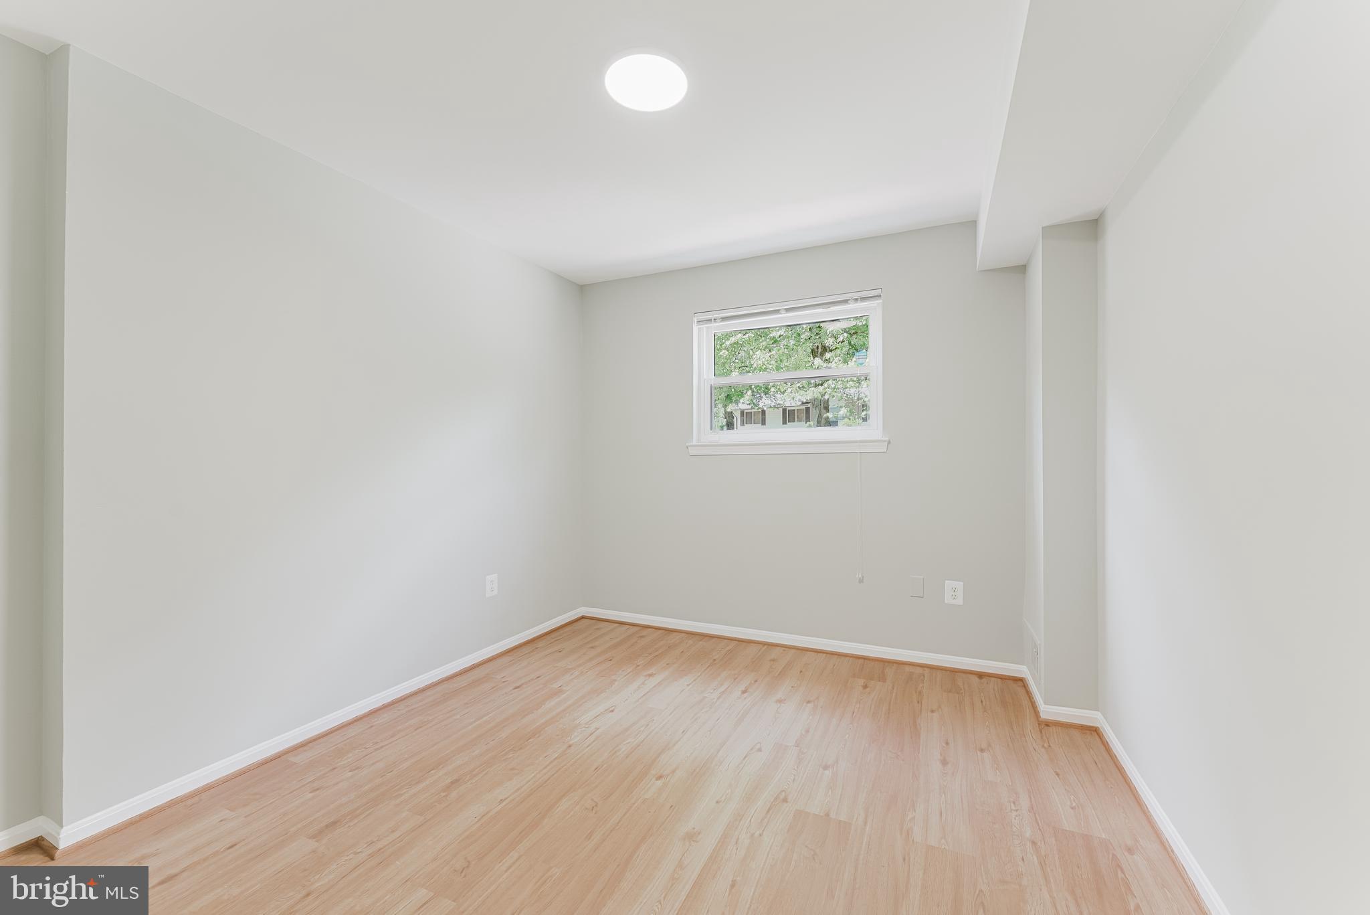
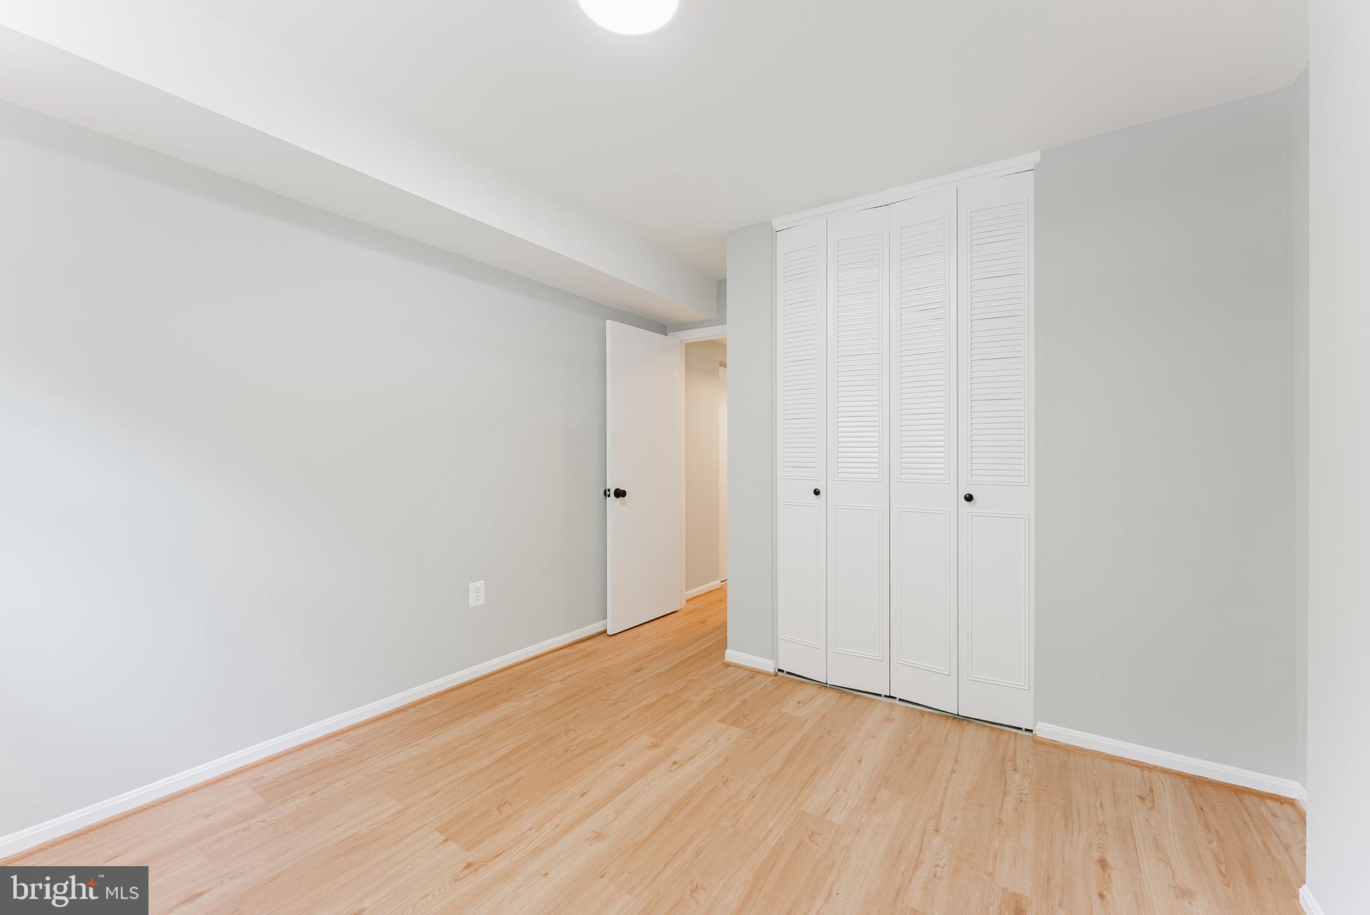
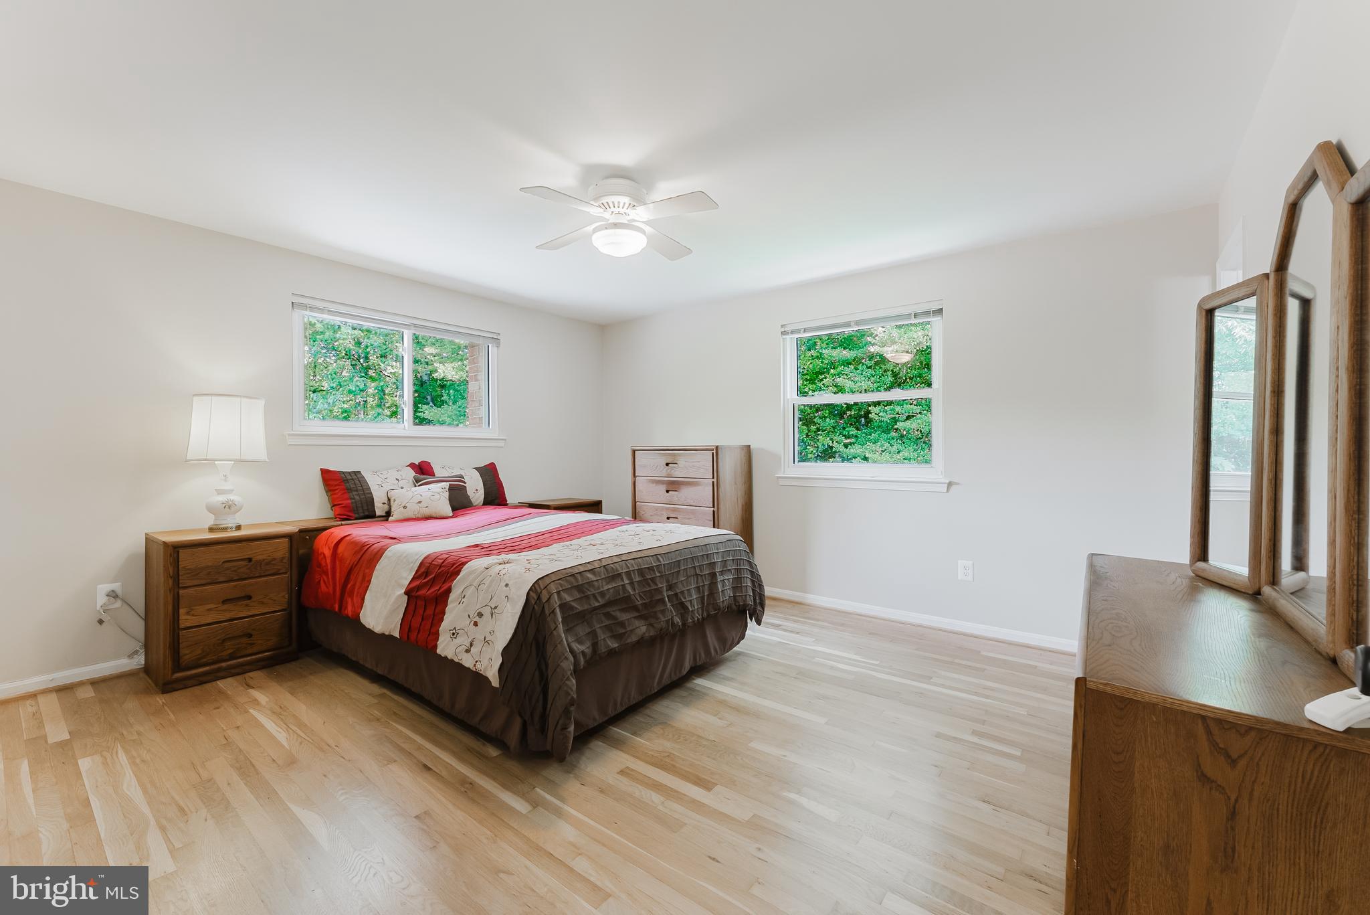
- Upper Level: Three bedrooms and two full bathrooms.
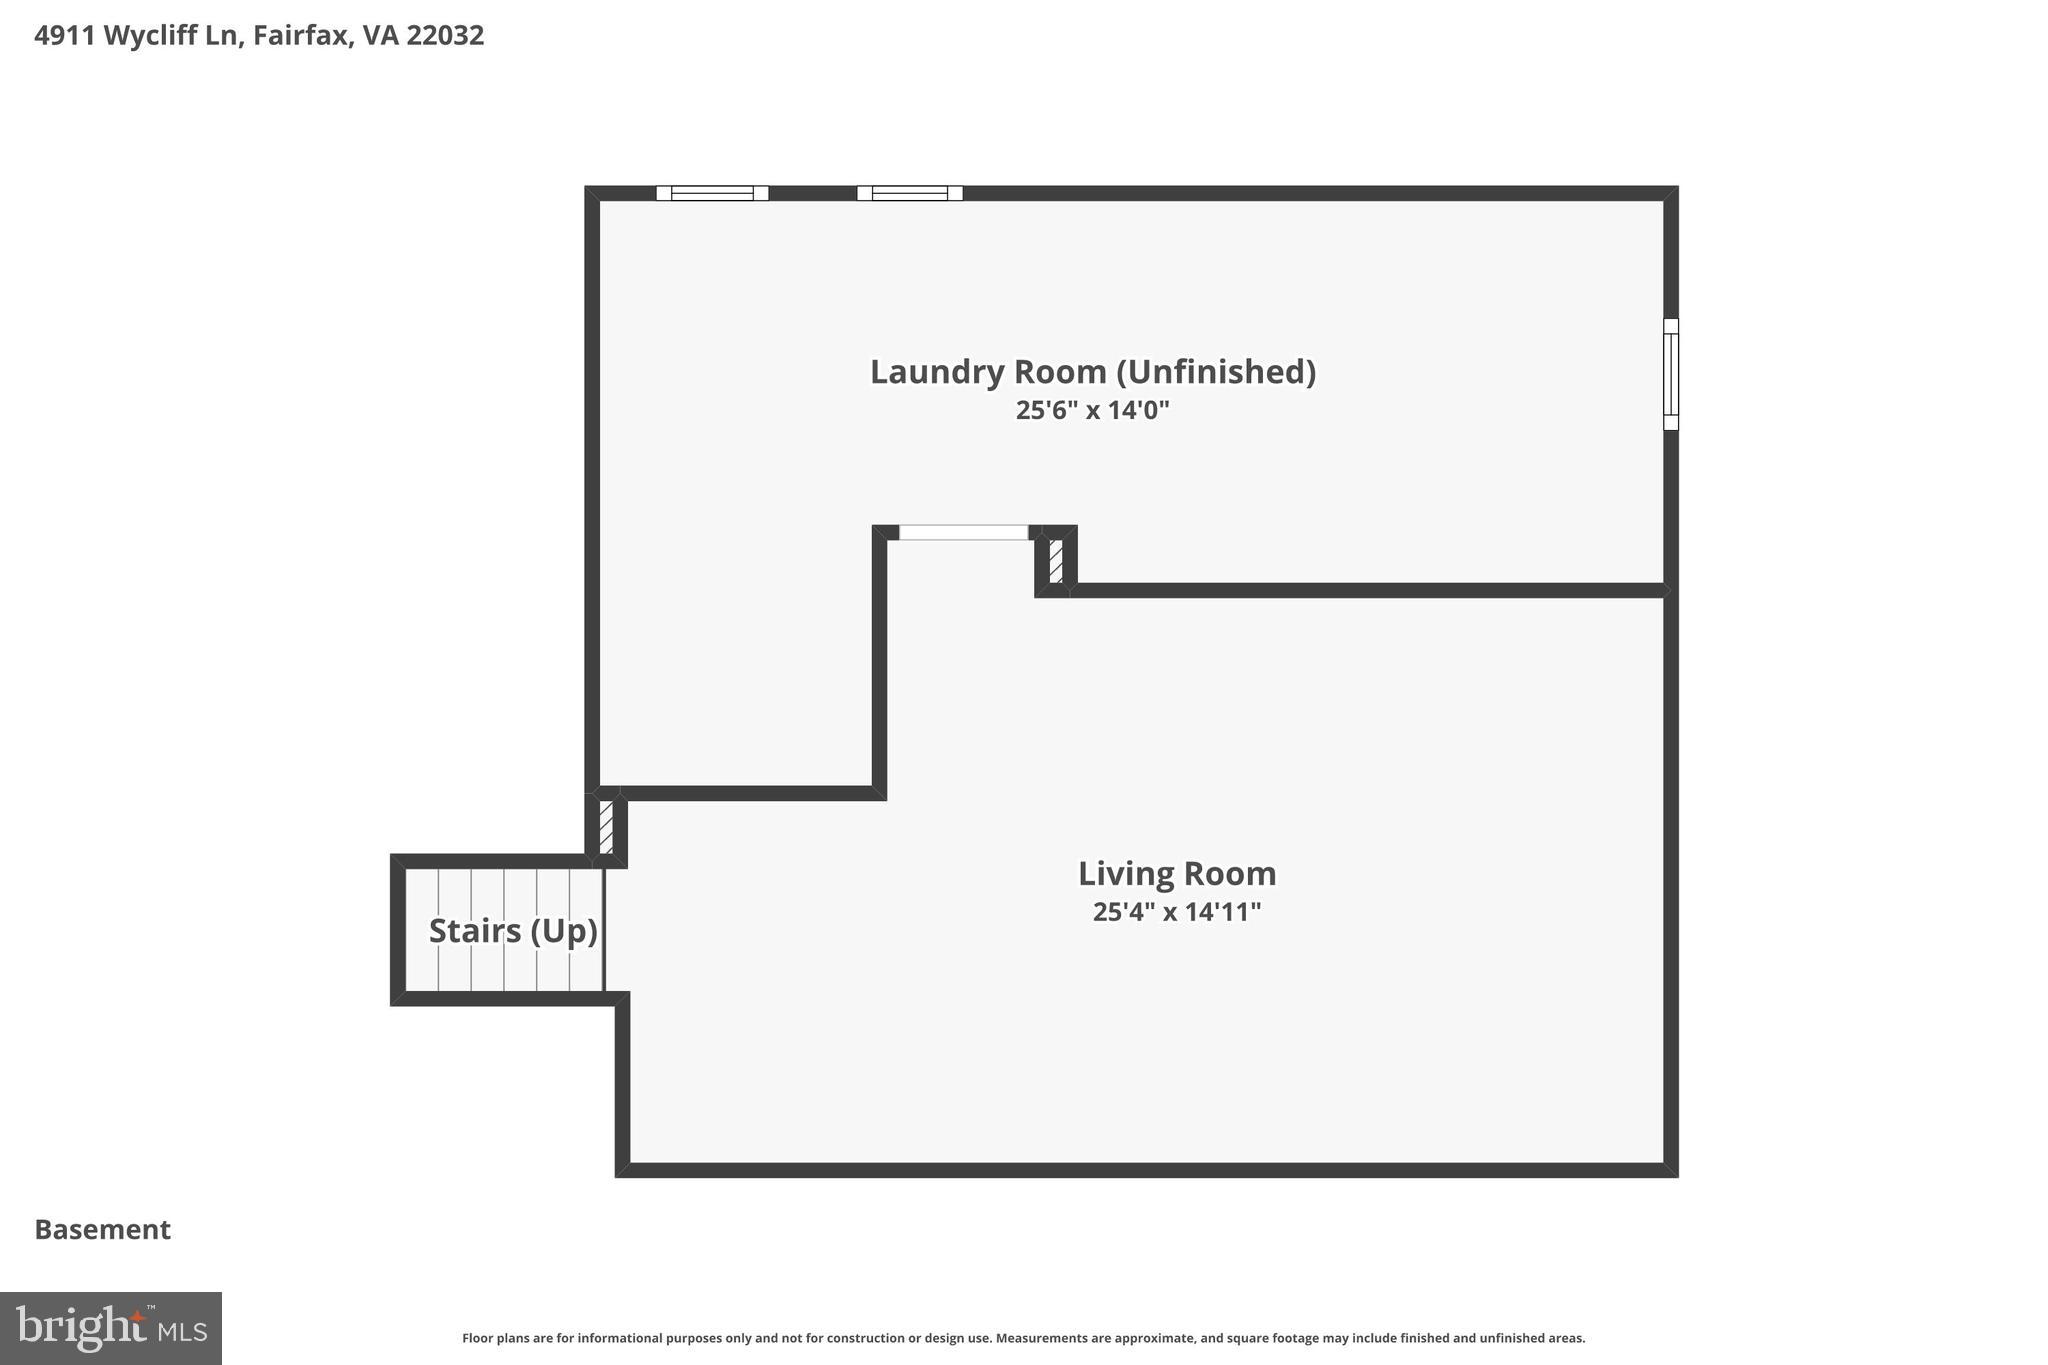
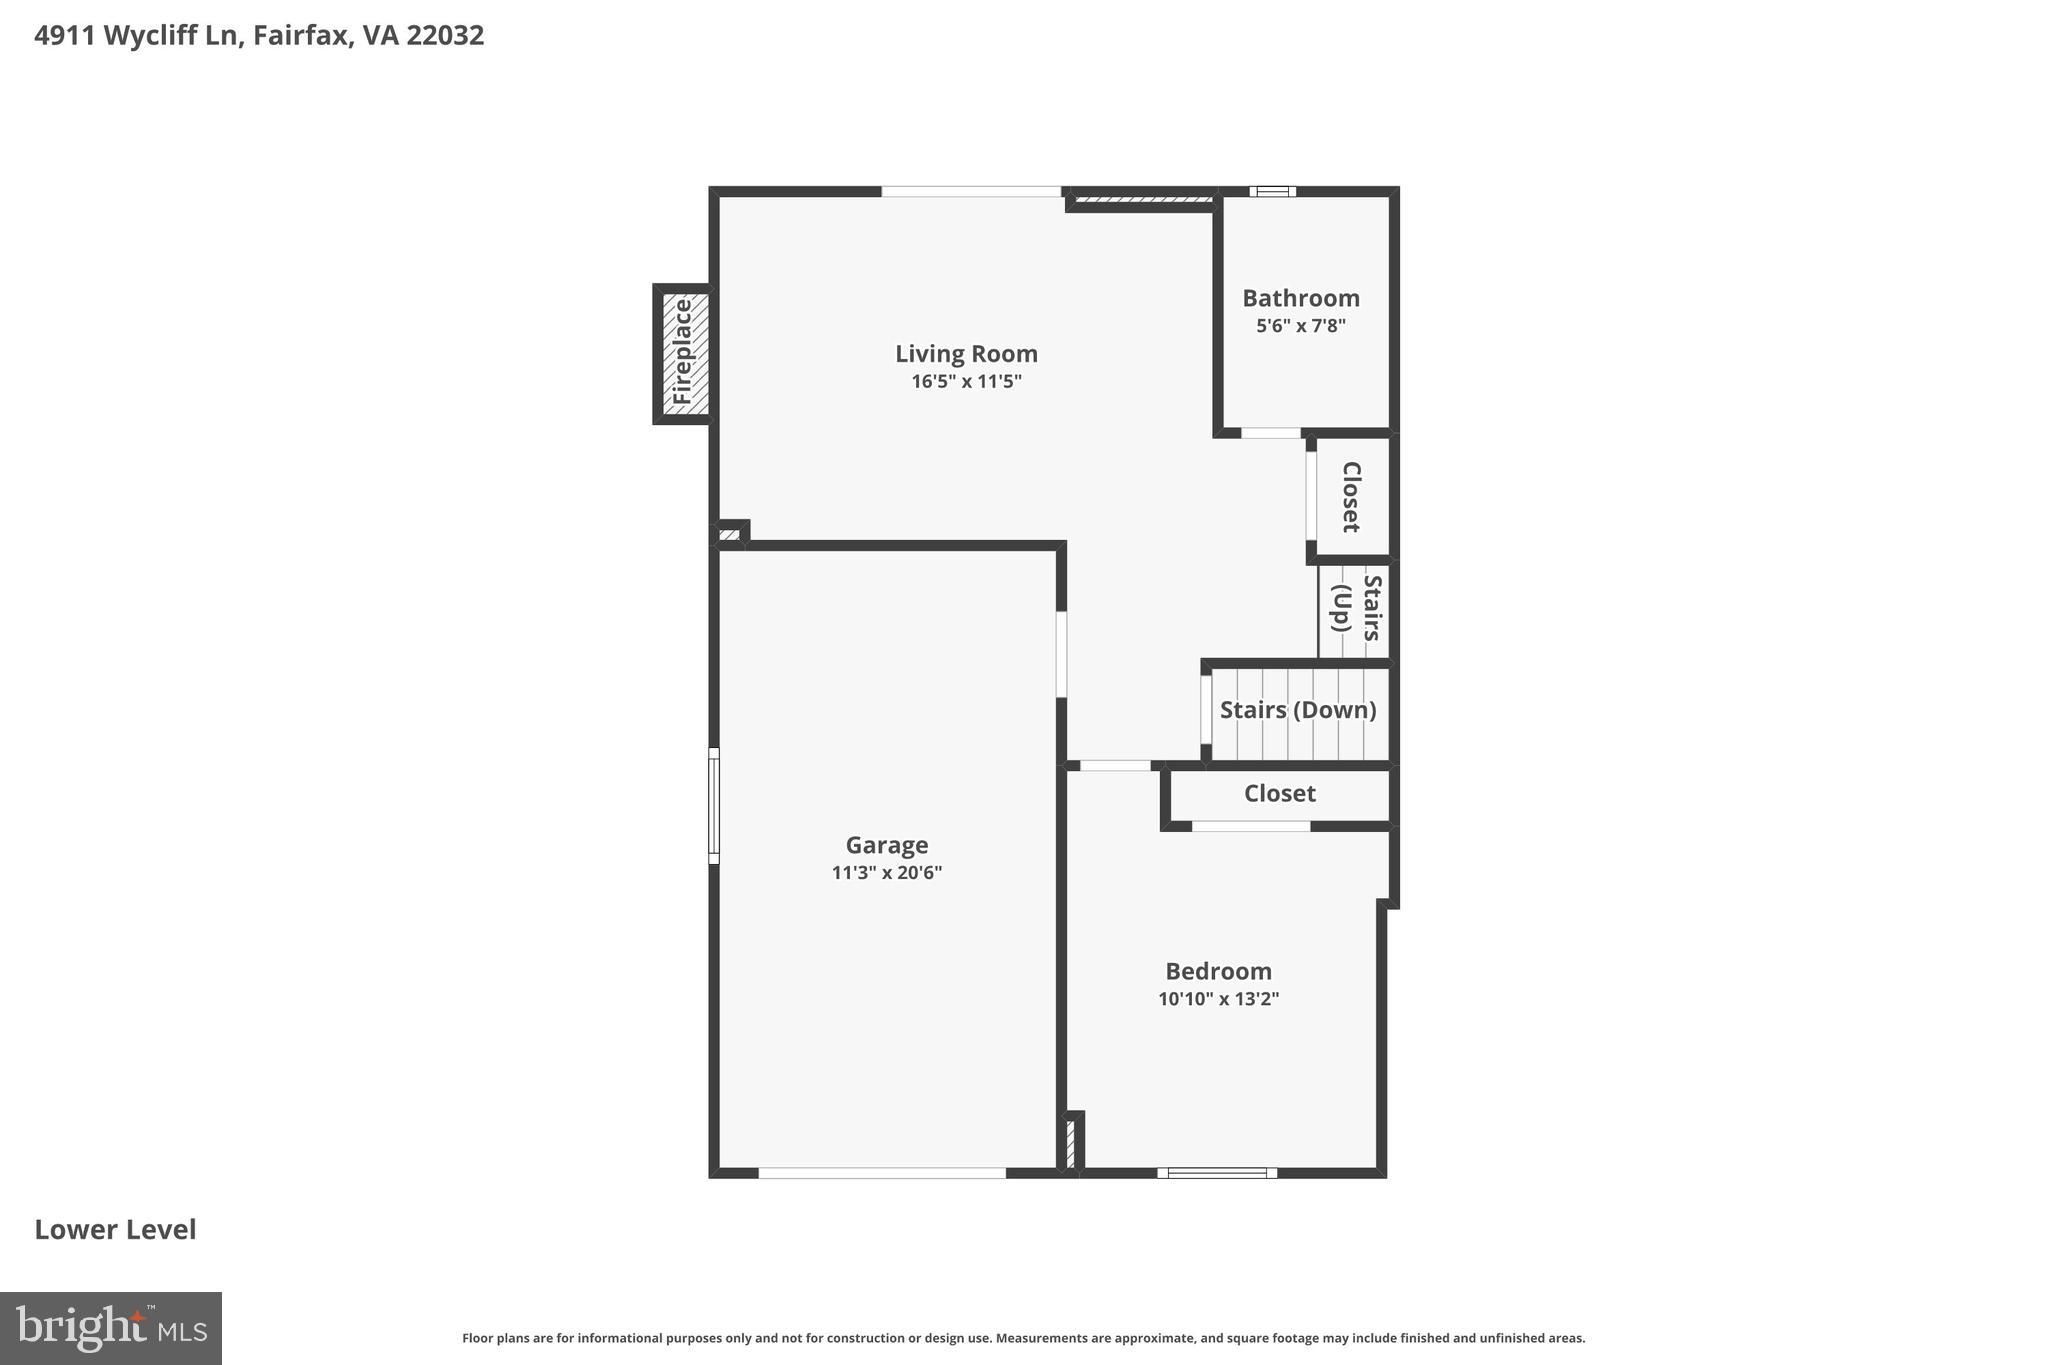
- Garage Level: A fourth bedroom and a third full bathroom.
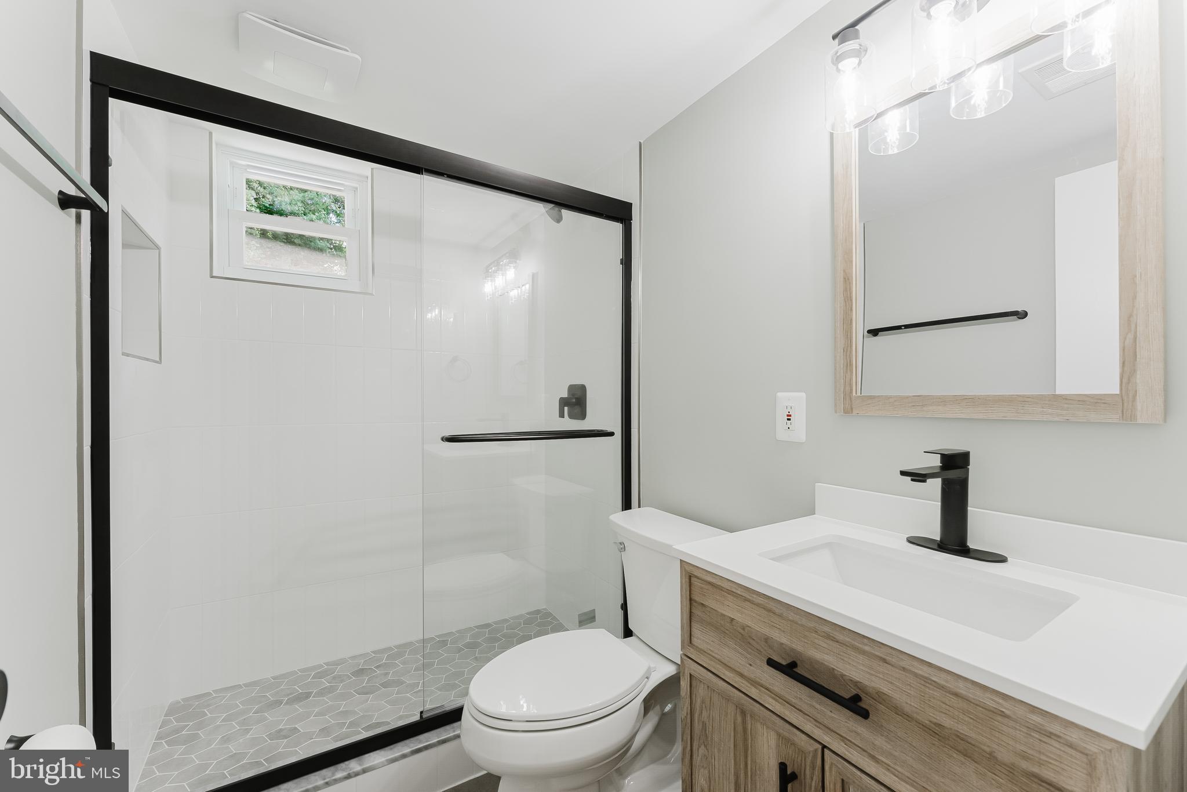
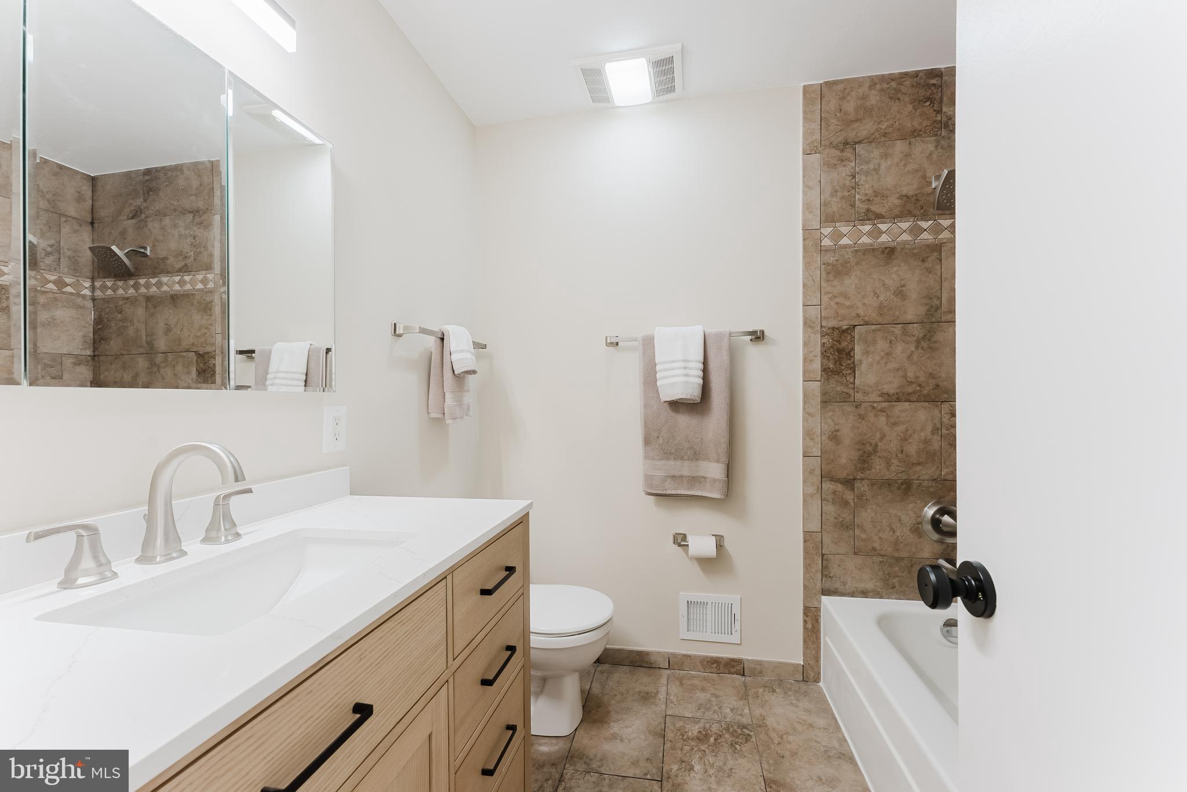
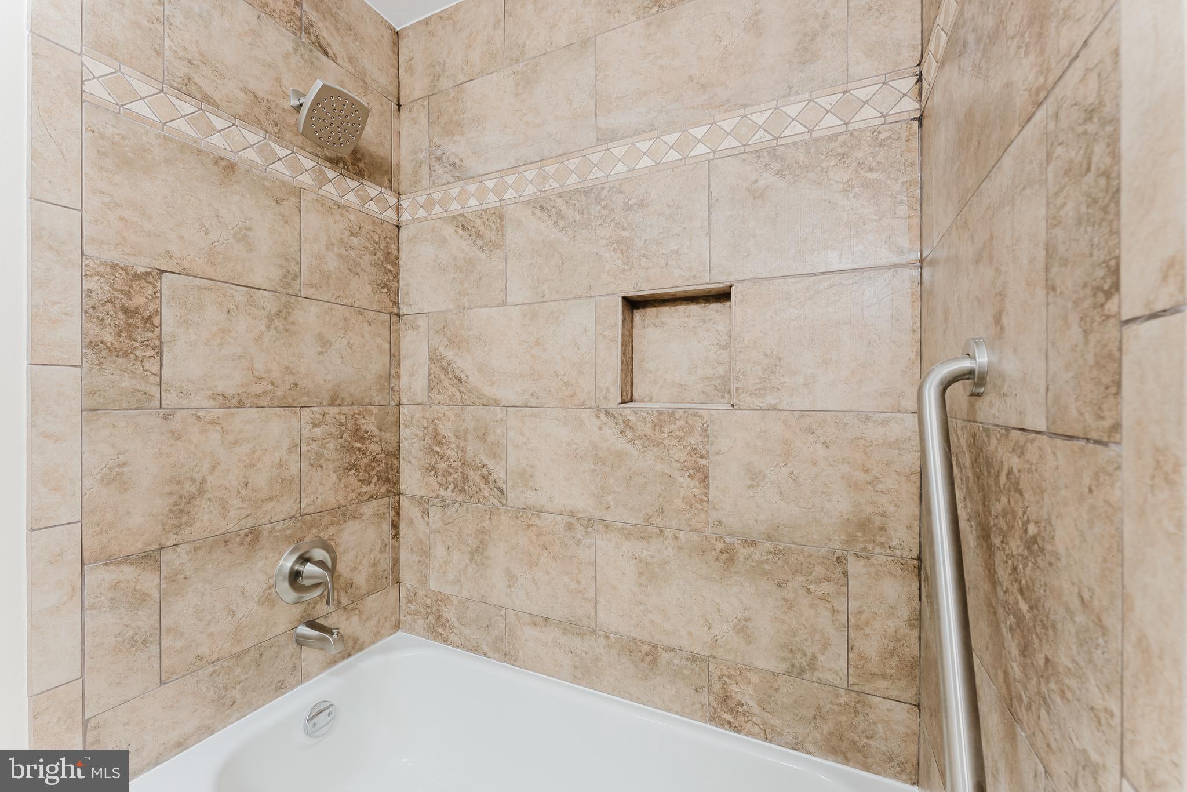
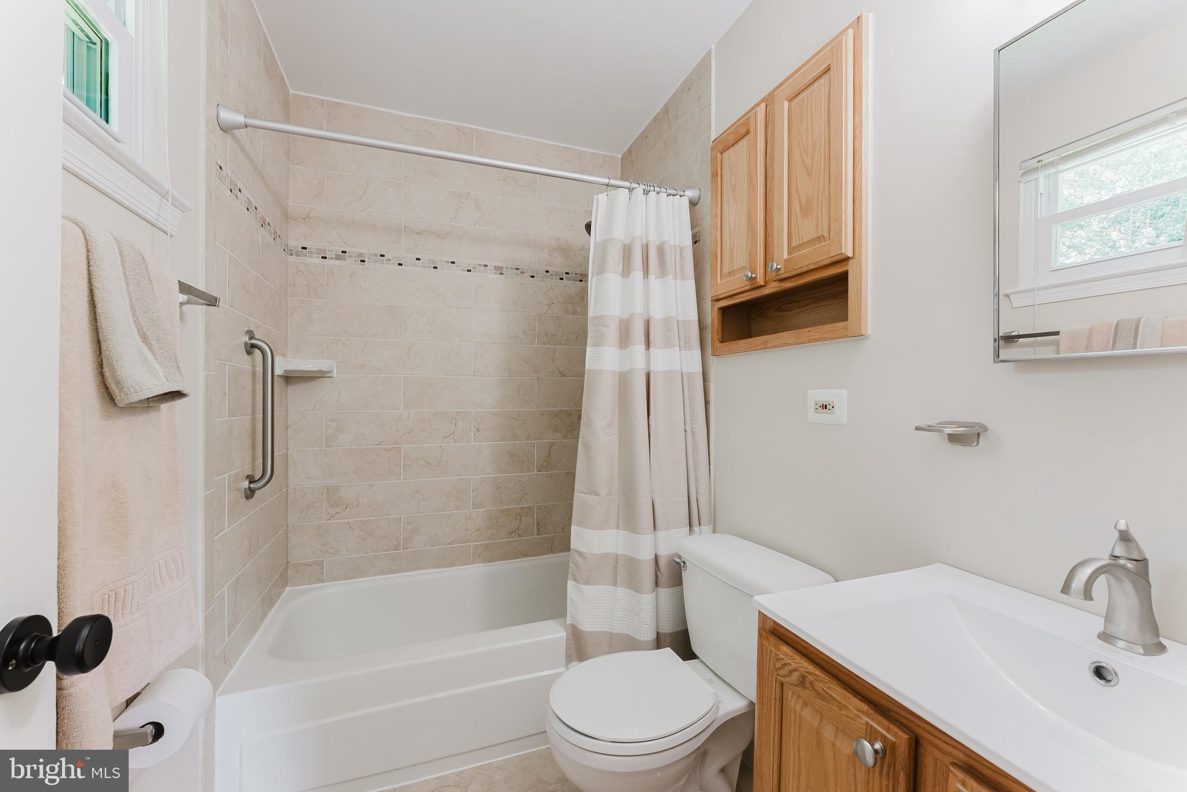
- Renovations: All bathrooms have been beautifully updated.
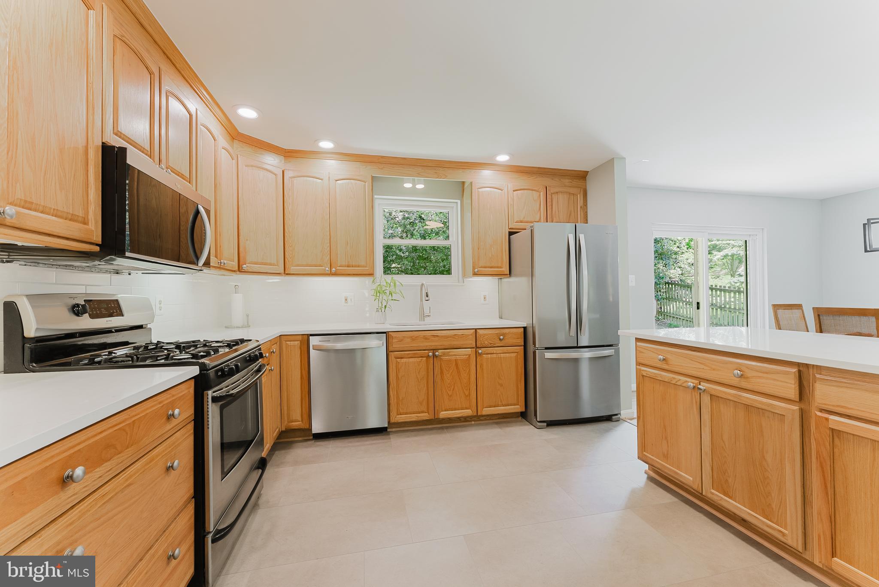
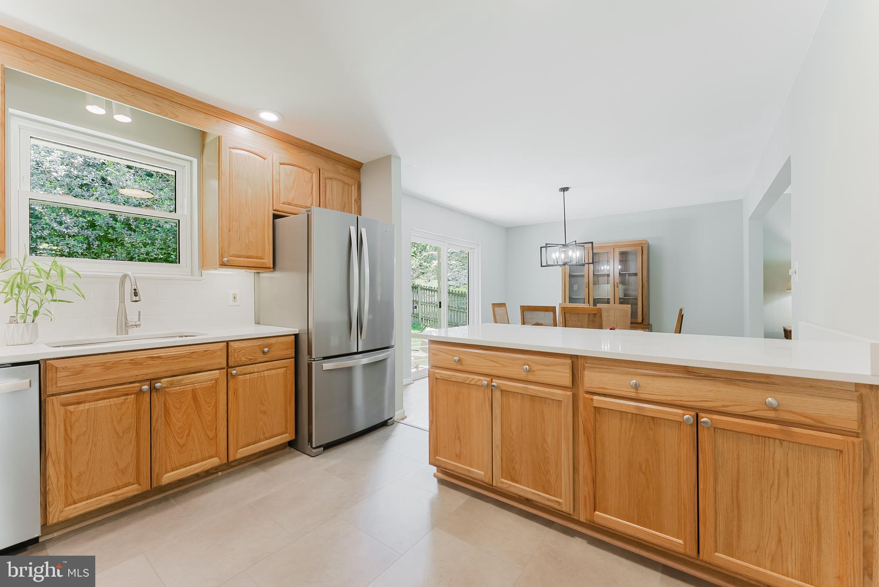
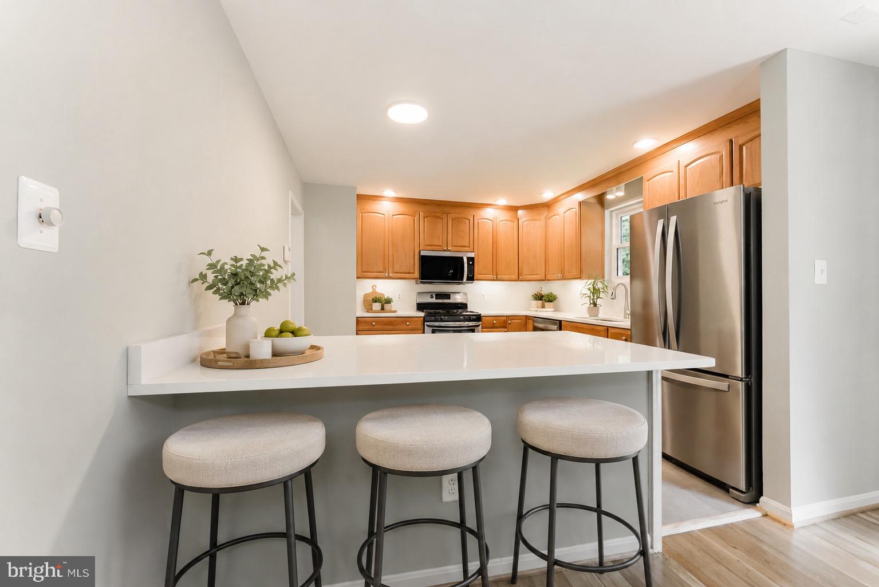
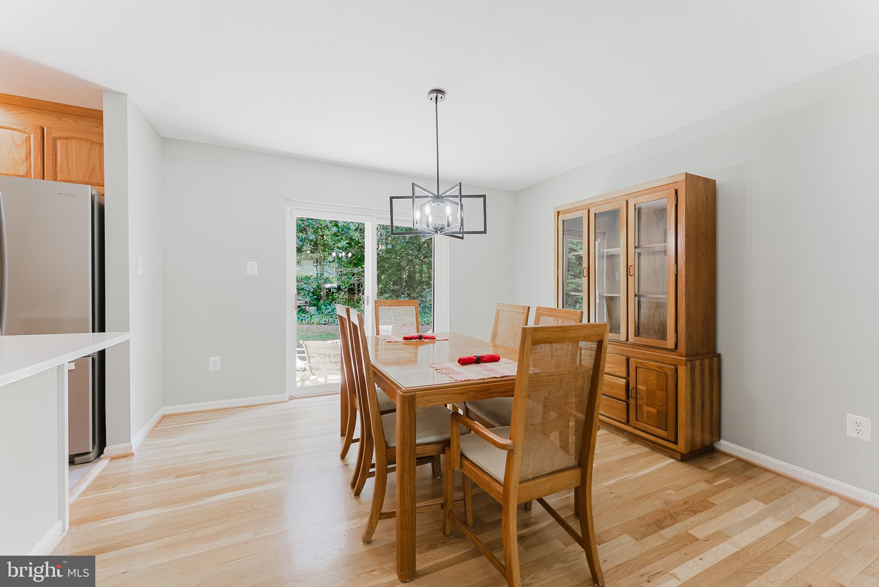
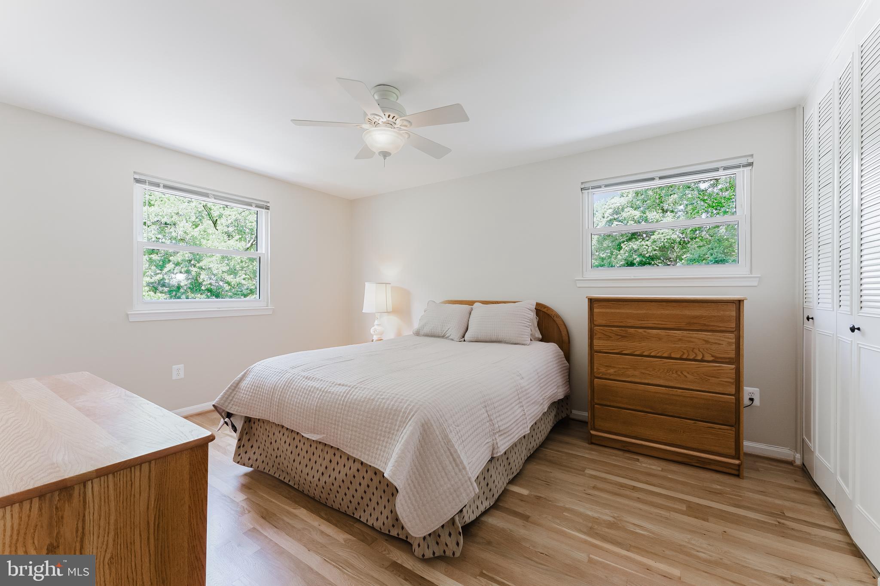
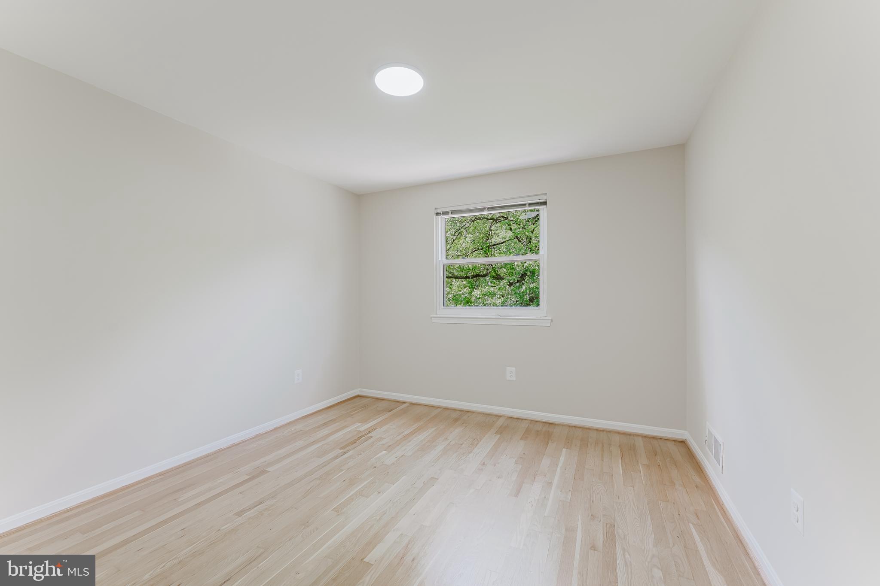
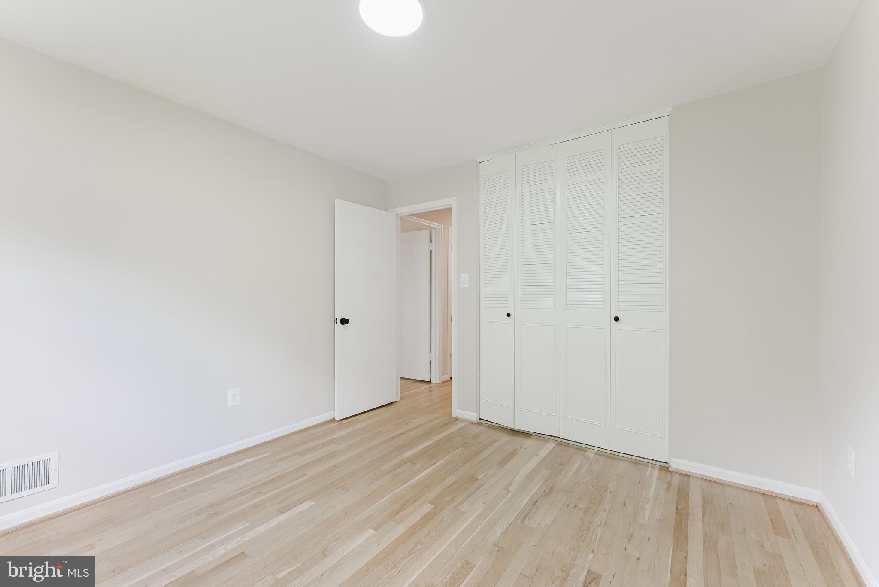
- Interior Details: Warm hardwoods on the main and upper levels, an open kitchen with quality cabinetry and a breakfast bar, and fresh interior paint.
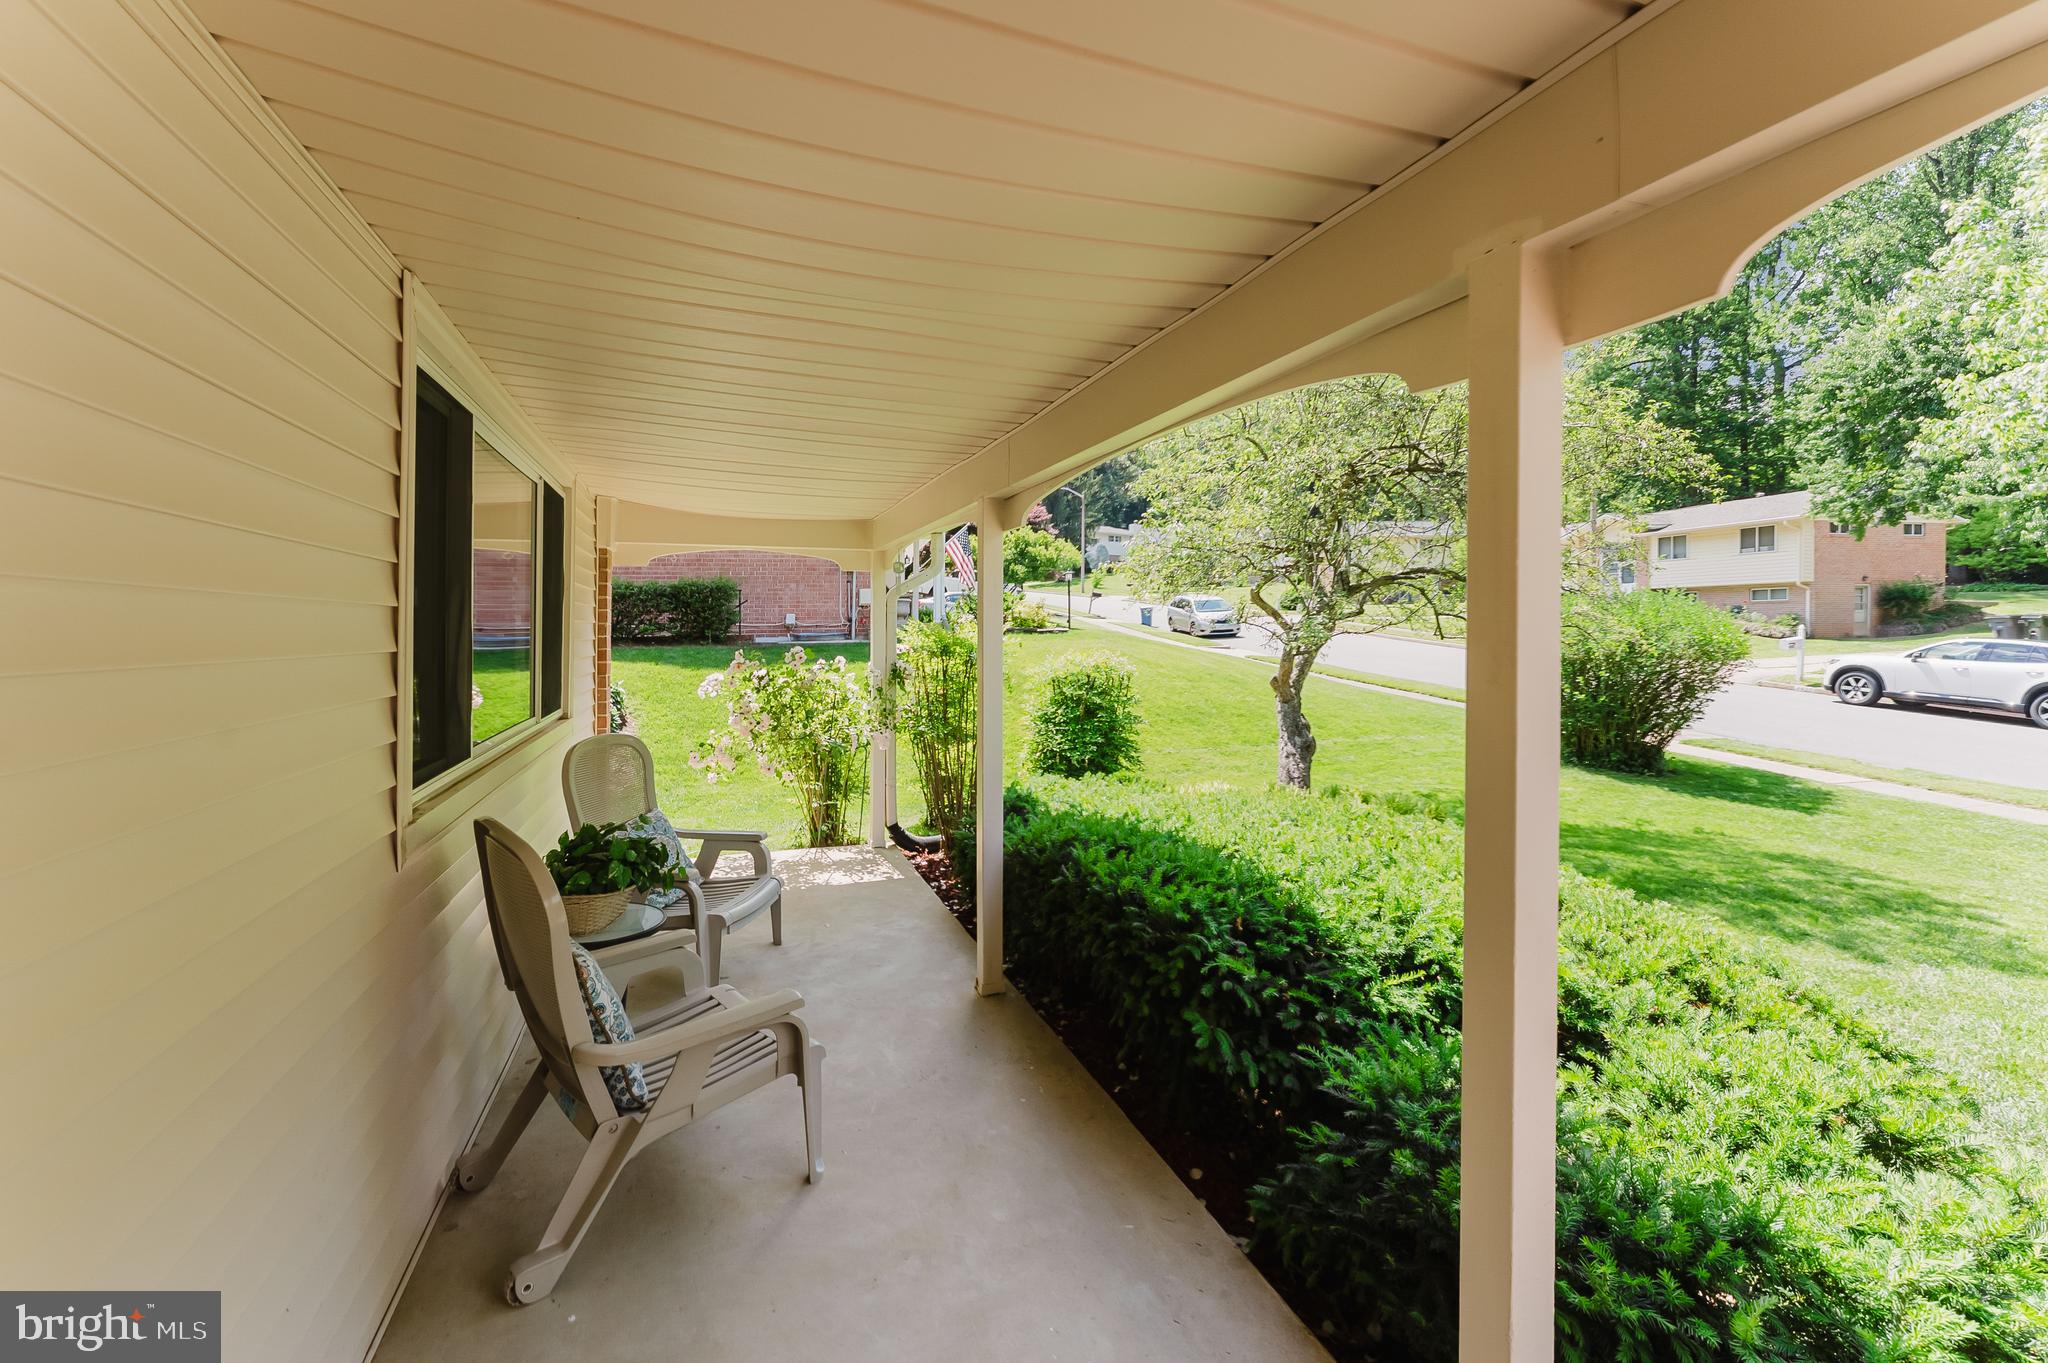
- Exterior: Vinyl siding, replacement windows, an extended driveway, and a low-maintenance grassy backyard.
Recent improvements include: Interior paint, refinished hardwood floors, a remodeled bathroom(s) fresh lower level LVP flooring.
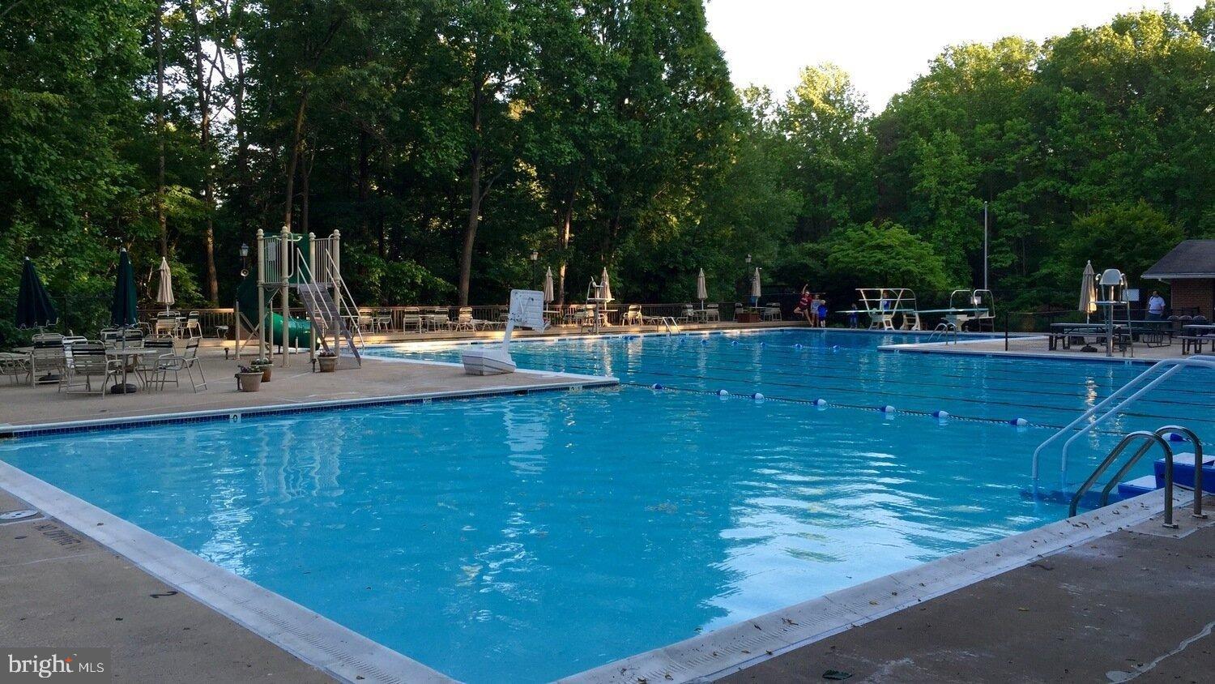
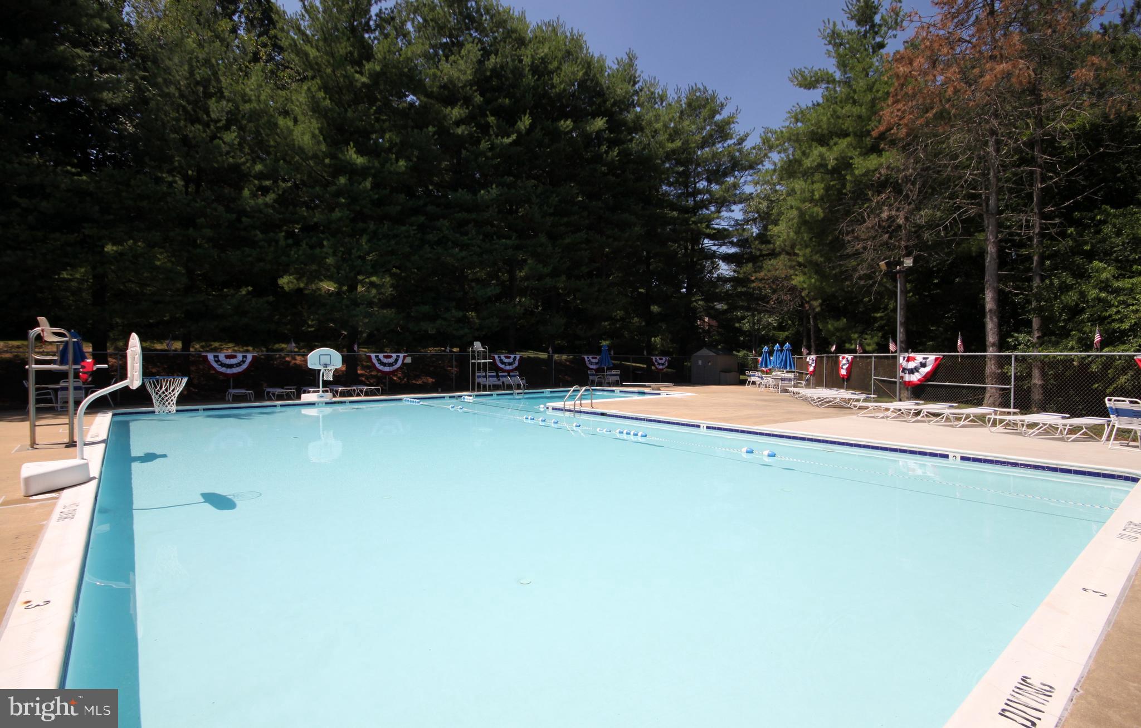
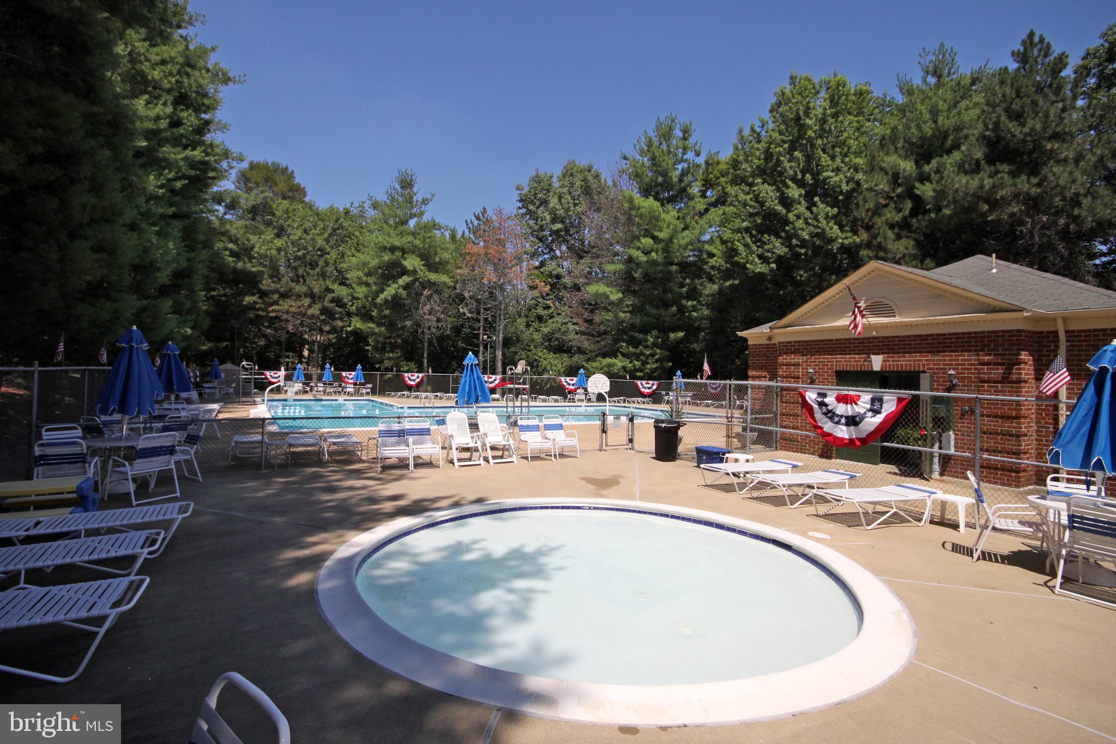
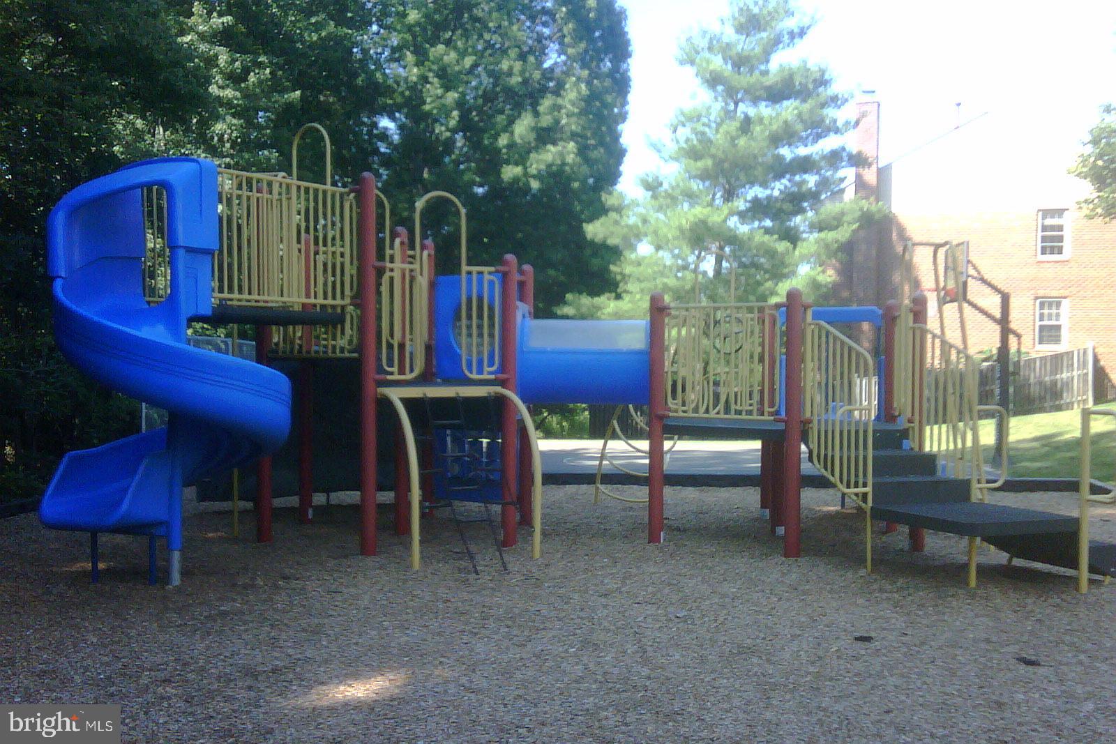
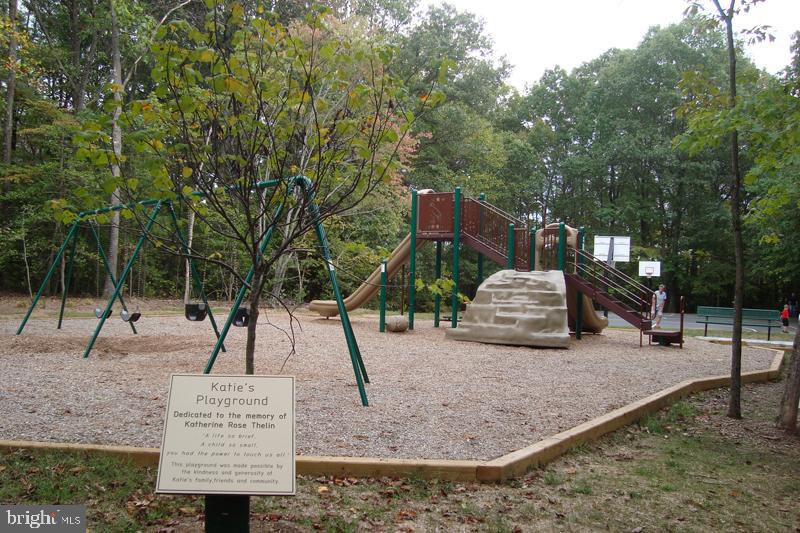
The property is located near Royal Lake Park, a 46-acre gem offering tennis courts, a playground, fitness equipment, and a scenic trail loop. Residents also enjoy an outdoor summer concert series by the water and close proximity to the community pool. This neighborhood is ideal for commuters, providing easy access to Braddock Road, Route 123, I-495, and the Burke VRE station for manageable travel to Washington, D.C.

Overview

Property Status
Sold
Date Sold
June 25, 2026
Lot Size
0.27 Acres
MLS ID
VAFX2307352
Property Type
Residential
Year Built
1969

Features & Amenities

Total Area
2,453 Sq.Ft.
Architecture Styles
Split Level
Water Frontage
Lake
View Description
Garden
Stories
3
Garage Spaces
1.0
Water Source
Public
Utilities
Underground Utilities, Cable Available
Pool
Community
Parking
Garage Door Opener, Concrete, On Street, Garage, Driveway, Attached
Heat Type
Natural Gas, Forced Air
Air Conditioning
Central Air, Ceiling Fan(s), Electric
Laundry Room
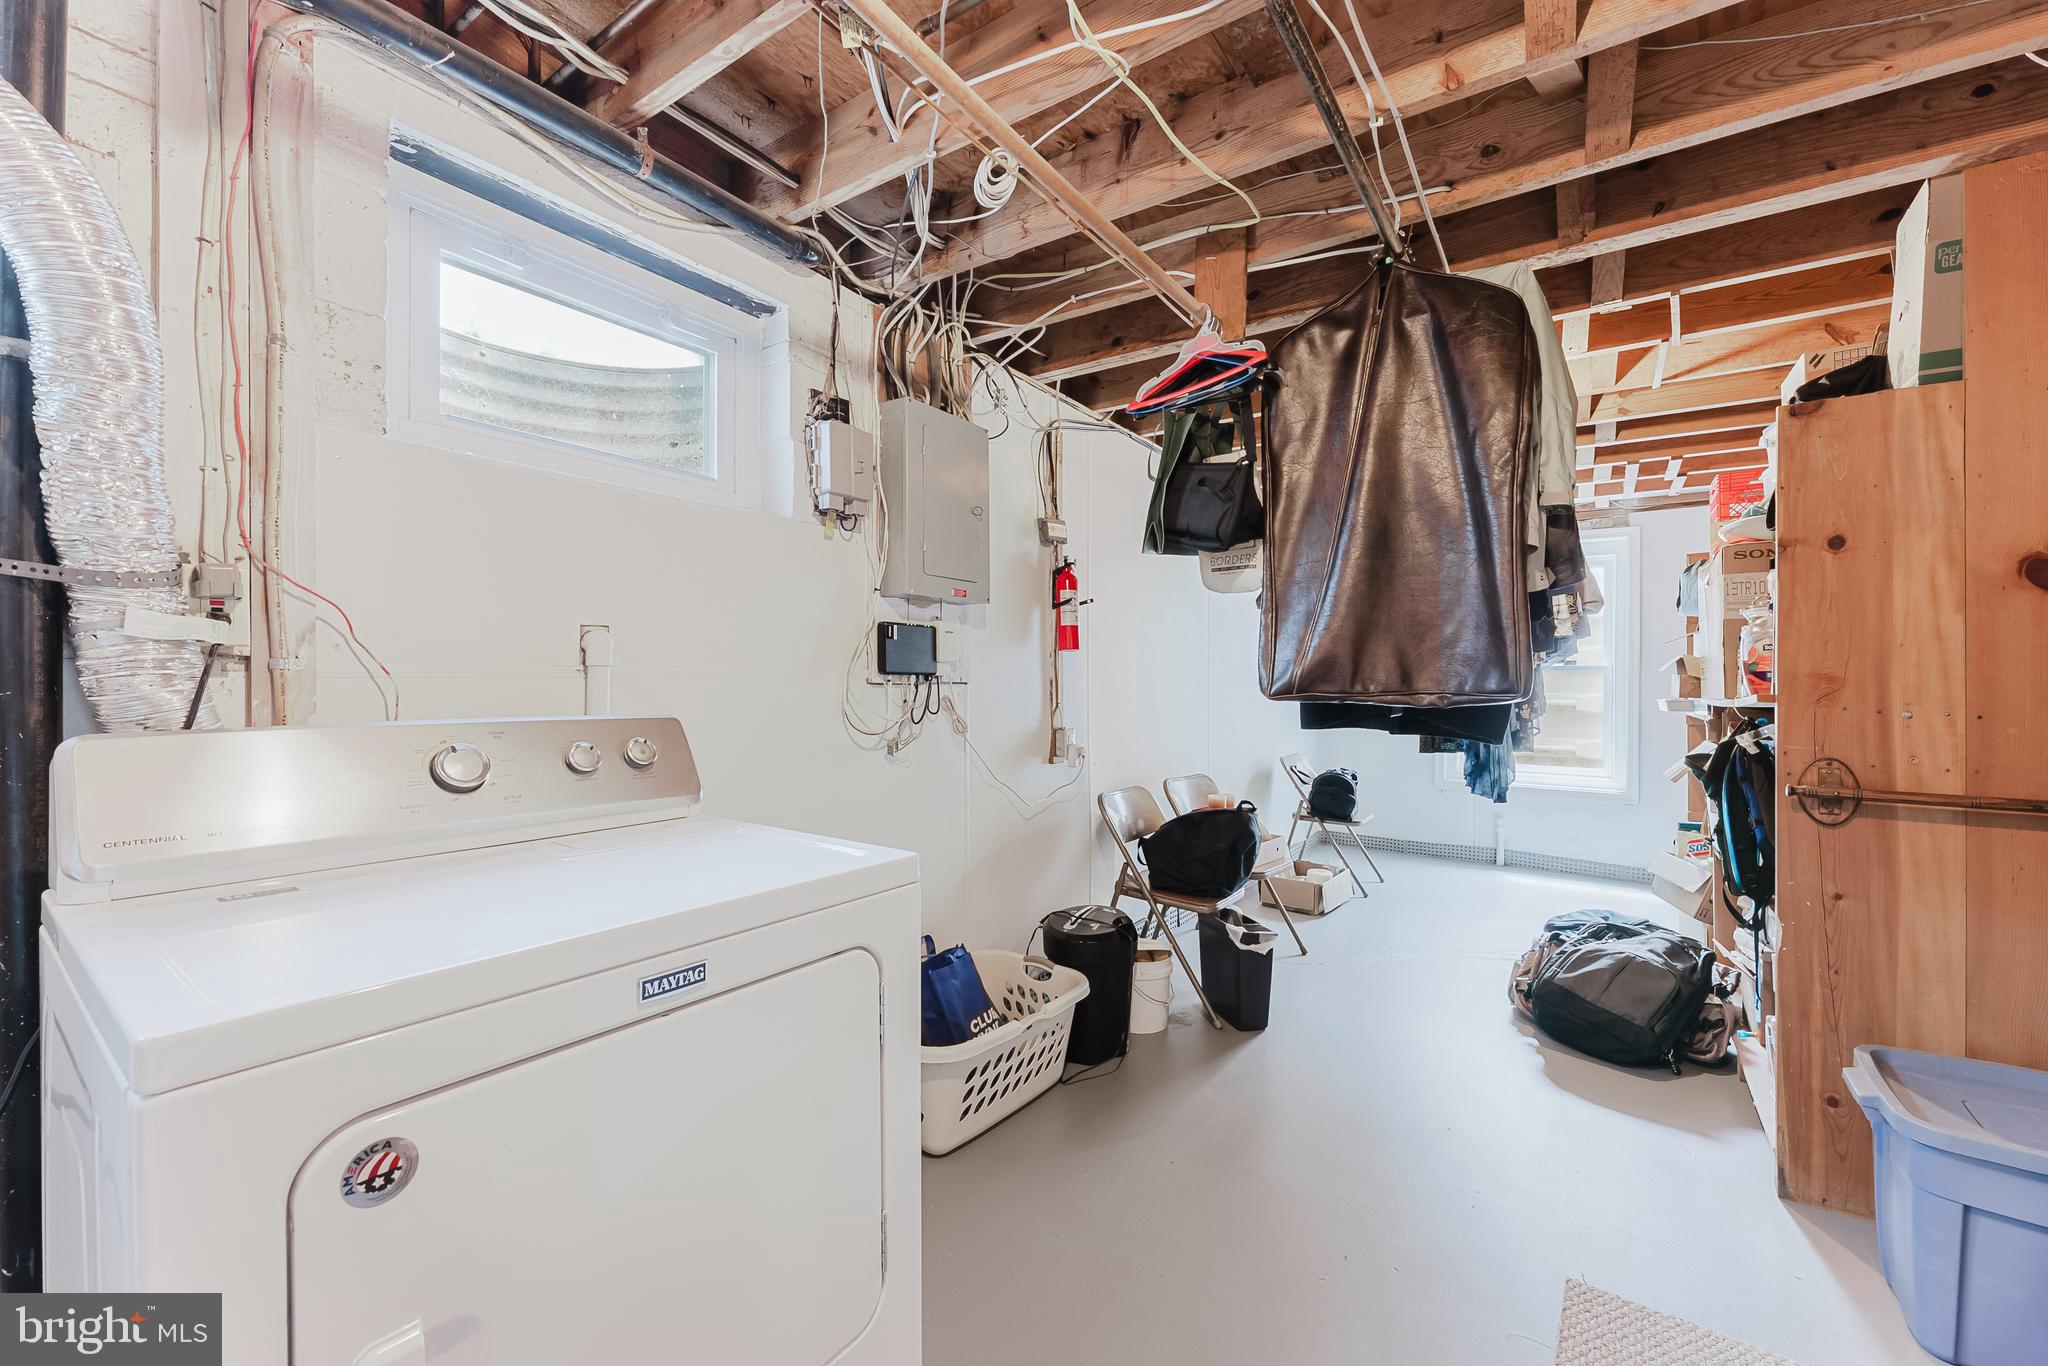
Laundry Room, Lower Level
Fireplace
Gas
Appliances
Gas Water Heater, Dryer, Washer, Dishwasher, Disposal, Refrigerator, Ice Maker, Microwave
Other Interior Features
Ceiling Fan(s), Recessed Lighting
Sewer
Public Sewer
Substructure
Other
HOA Amenities
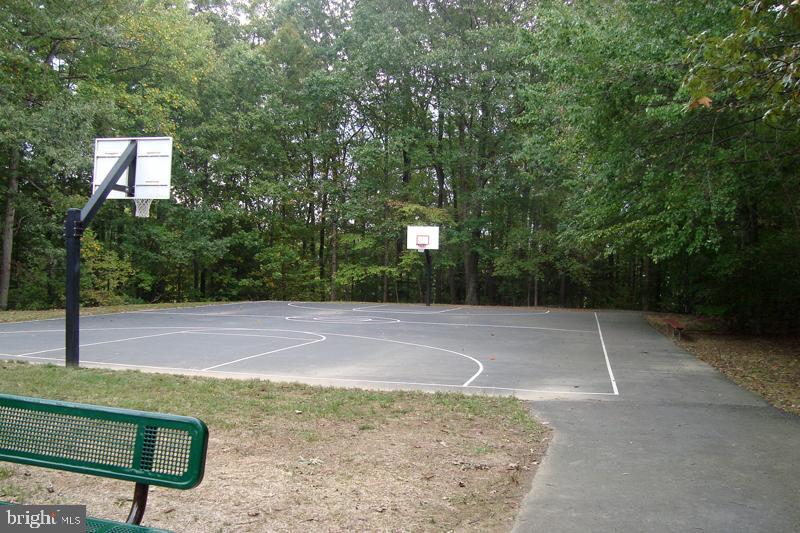
Picnic Area, Tennis Court(s), Basketball Court, Boating, Jogging Path, Playground
Other Exterior Features
Lighting
Elementary School
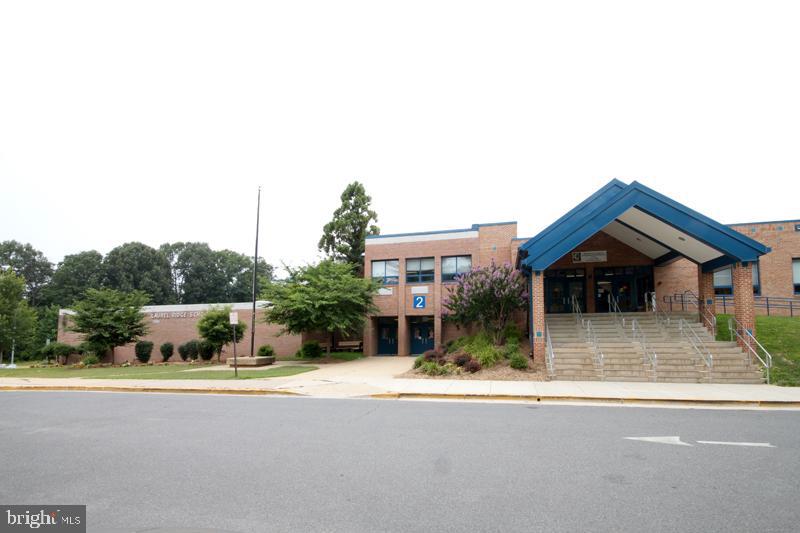
LAUREL RIDGE
Middle School
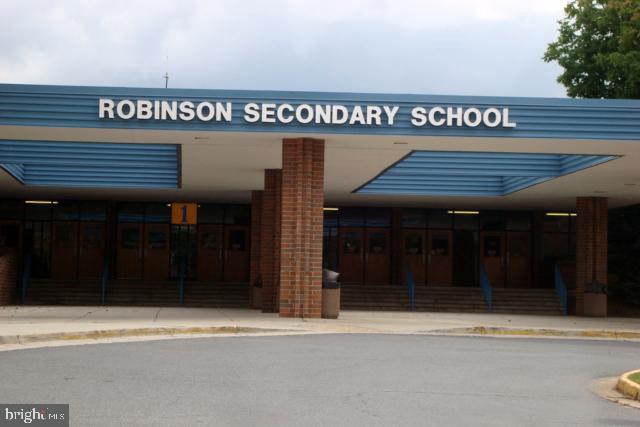
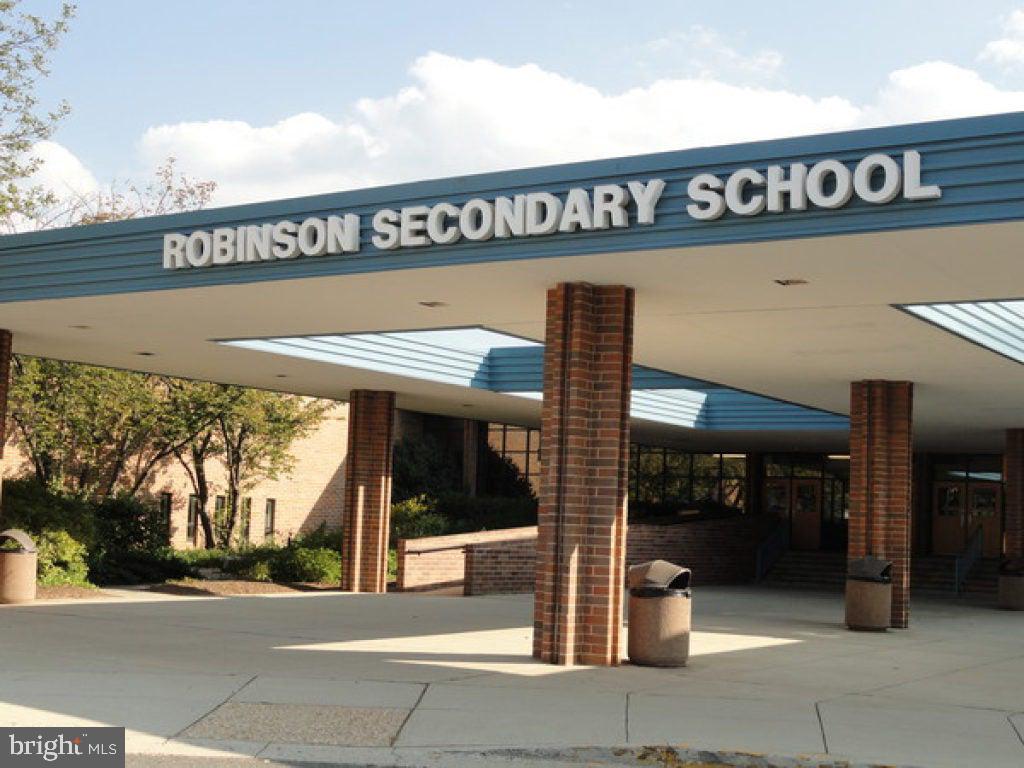
ROBINSON SECONDARY SCHOOL
High School
ROBINSON SECONDARY SCHOOL
School District
FAIRFAX COUNTY PUBLIC SCHOOLS
Sales Price
$850,000
Real Estate Tax
$8,976/yr
Zoning
121

Downloads

4911 WYCLIFF LANE

Schedule a Tour

I would love to help you see this beautiful home! As a full-service brokerage, I can help you tour. Please submit an offer, and answer questions about the buying process.

Thank you

for your interest in 4911 WYCLIFF LANE, FAIRFAX, VA 22032

4911 WYCLIFF LANE
Navigate
4911 WYCLIFF LANE
explore in 3d

I'm Interested In

4911 WYCLIFF LANE

or
  • CallKatie Wojtowicz

    License #0225239229 VA I 5001661 MD

    (571) 701-2447
  • Follow Me On Instagram